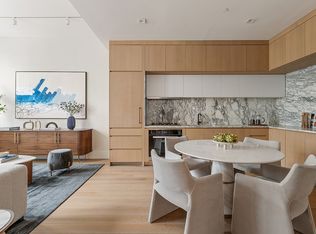
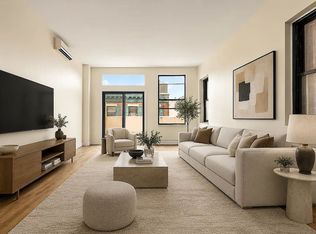
Just moments from the High Line, 435 West 19th Street is a boutique condominium that brings together striking modern design and full-service living in one of downtown’s most sought-after Chelsea locations. Unit 4C is a stunning one-bedroom, one-and-a-half-bath residence that offers an impressive sense of scale with soaring 11-foot ceilings and oversized, black-framed casement windows. Wide-plank white oak flooring and expansive sound-attenuated windows fill the home with natural light while maintaining an impressively quiet and private atmosphere throughout.
The open living and dining spaces feel polished and inviting, perfectly suited for both everyday relaxation and sophisticated entertaining. Integrated linear air diffusers and discreet architectural lighting contribute to the clean, refined aesthetic that carries into the chef’s kitchen. This culinary space is anchored by natural Brazilian Luca de Luna quartzite countertops, a tiled backsplash, and a functional eat-in peninsula. The fully integrated suite of Miele appliances includes a vented range hood, gas cooktop, microwave, dishwasher, and refrigerator.
The bedroom is generously proportioned and filled with beautiful natural light through oversized casement windows, creating a calm retreat within the home. The en-suite bathroom is finished in white marble wall tile and Bianco Chevron marble flooring, featuring a custom oak-paneled vanity, radiant heated floors, Watermark fixtures, and a walk-in rainfall shower. A beautifully designed powder room continues the bespoke aesthetic with richly layered materials and refined finishes, ensuring every inch of the home feels thoughtfully curated.
Modern conveniences include a full-size LG vented washer and dryer, state-of-the-art home automation, and access to private storage, bicycle storage, and package rooms. Residents of this boutique building enjoy a 24-hour attended lobby, a state-of-the-art fitness center, and a beautifully furnished rooftop terrace with grilling stations and sweeping skyline views. Located in the heart of West Chelsea, the building is surrounded by celebrated galleries, boutiques, and restaurants with convenient access to the 1, A, C, E, and L subway lines.
This is a sponsor unit with no board approval required, making it an ideal opportunity for a primary residence, pied-a-terre, or investment, including 1031 exchanges.
Active
Price cut: $100K (7/29)
$1,395,000
435 W 19th St APT 4C, New York, NY 10011
1beds
842sqft
Condominium
Built in 2023
-- sqft lot
$1,383,700 Zestimate®
$1,657/sqft
$1,349/mo HOA
What's special
Expansive sound-attenuated windowsNatural lightWide-plank white oak flooringFunctional eat-in peninsulaEn-suite bathroomSweeping skyline viewsState-of-the-art home automation
- 76 days |
- 215 |
- 7 |
Zillow last checked:
Listing updated:
Listed by:
Brown Harris Stevens 201-410-5496,
Matthew Cohen,
Melissa Miller
Source: StreetEasy,MLS#: S1828129
Facts & features
Interior
Bedrooms & bathrooms
- Bedrooms: 1
- Bathrooms: 2
- Full bathrooms: 1
- 1/2 bathrooms: 1
Rooms
- Room types: Bike Room, Package Room
Cooling
- Central Air
Appliances
- Included: Dishwasher, Washer/Dryer
- Laundry: Inside
Features
- Flooring: Hardwood
- Has fireplace: No
Interior area
- Total structure area: 842
- Total interior livable area: 842 sqft
Property
Accessibility
- Accessibility features: Wheelchair Access
Features
- Has view: Yes
- View description: City, Skyline
Details
- Parcel number: 007171513
- Special conditions: Sponsor Unit
Construction
Type & style
- Home type: Condo
- Property subtype: Condominium
Condition
- Year built: 2023
Community & HOA
Community
- Features: Doorman, Full Time Doorman
- Security: Doorman, Full-Time Doorman
- Subdivision: West Chelsea
HOA
- Has HOA: Yes
- Amenities included: Laundry, Roof Deck, Fitness Center, Elevator(s), Concierge
- Services included: Maintenance
- HOA fee: $1,349 monthly
Location
- Region: New York
Financial & listing details
- Price per square foot: $1,657/sqft
- Tax assessed value: $413,437
- Annual tax amount: $20,712
- Date on market: 5/14/2026
Estimated market value
$1,383,700
$1.31M - $1.45M
$7,355/mo
Price history
| Date | Event | Price |
|---|---|---|
| 7/29/2026 | Price change | $1,395,000-6.7%$1,657/sqft |
Source: StreetEasy #S1828129 Report a problem | ||
| 5/14/2026 | Listed for sale | $1,495,000$1,776/sqft |
Source: StreetEasy #S1828129 Report a problem | ||
Public tax history
| Year | Property taxes | Tax assessment |
|---|---|---|
| 2025 | $21,912 +2% | $186,047 +6.3% |
| 2024 | $21,492 | $174,991 |
Find assessor info on the county website
Monthly payment
Climate risks
Neighborhood: Chelsea
Nearby schools
GreatSchools rating
- 9/10PS 11 Sarah J Garnett Elementary School (The)Grades: PK-5Distance: 0.2 mi
- 4/10Middle 297Grades: 6-8Distance: 0.9 mi
- NAJames Baldwin School A School For Expeditionary LrGrades: 9-12Distance: 0.1 mi
- $795,000-- bd1 ba630 sqft435 W 19th St APT 4A, New York, NY 10011Sold

- $2,050,0002 bd2 ba1.1k sqft435 W 19th St APT 4D, New York, NY 10011Sold
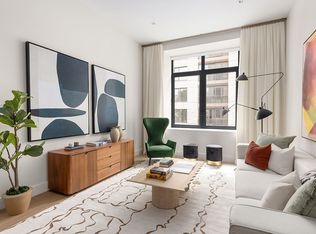
- $1,675,0001 bd2 ba842 sqft435 W 19th St APT 5C, New York, NY 10011Sold

- $5,695,0003 bd4 ba2.6k sqft435 W 19th St UNIT PENTHOUSE 1, New York, NY 10011Sold
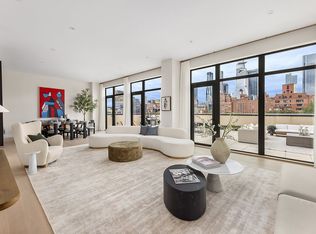
- $4,700,0003 bd3 ba1.9k sqft435 W 19th St #PENTHOUSE 2, New York, NY 10011Sold
- $5,125,0003 bd3 ba1.9k sqft435 W 19th St #PENTHOUSE 3, New York, NY 10011Sold
- $825,000-- bd1 ba630 sqft435 W 19th St APT 5A, New York, NY 10011Sold
- $1,325,0001 bd2 ba947 sqft435 W 19th St APT 1B, New York, NY 10011Sold
A local agent can set up tours, give advice and negotiate with sellers.
Similar homes
- $1,535,0002 bd2 ba1.1k sqft303 E 33rd St APT 3G, New York, NY 10016Active
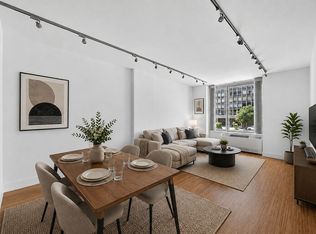 MLS ID #S1840110, Evan Rowan, Listing by: Douglas Elliman. StreetEasy
 - $1,350,0001 bd1 ba783 sqftThe Seymour, New York, NY 10001Active
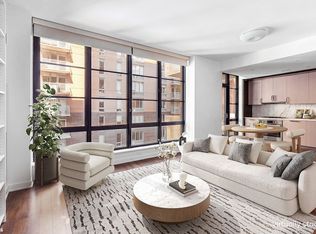 MLS ID #S1823699, Al Chhibber, Listing by: Brown Harris Stevens. StreetEasy
 - $1,650,0002 bd2 ba933 sqft517 West 29th, New York, NY 10001Active
 MLS ID #S1839547, Kobi Lahav, Listing by: Living New York. StreetEasy
 - $1,250,0001 bd2 ba1.2k sqft264 Water St #Pha, New York, NY 10038Active
 MLS ID #S1840187, Listing by: Corcoran. StreetEasy
 - $1,695,0001 bd1 ba796 sqftForena, New York, NY 10011ActiveMLS ID #S1809042, Yue Zhang, Listing by: Keller Williams NYC. StreetEasy
- $1,675,0002 bd1 ba914 sqft517 West 29th, New York, NY 10001ActiveMLS ID #S1839544, Kobi Lahav, Listing by: Living New York. StreetEasy
- $1,250,0001 bd1 ba679 sqft517 West 29th, New York, NY 10001ActiveMLS ID #S1821767, Kobi Lahav, Listing by: Living New York. StreetEasy
- $1,485,0002 bd2 ba977 sqft354 Dean St #2, Brooklyn, NY 11217ActiveMLS ID #S1839459, Troy Gordon, Listing by: Compass. StreetEasy
- $1,345,0002 bd2 ba875 sqftClinton Lofts, Brooklyn, NY 11205ActiveMLS ID #S1831671, Zihui Huang, Listing by: Acre NY Realty Inc. StreetEasy
- $1,450,0001 bd2 ba1k sqft237 Devoe St #2F, Brooklyn, NY 11211ActiveMLS ID #S1830252, Yitzchak Khaimov, Listing by: Reavis. StreetEasy
- $1,499,0001 bd2 ba880 sqftSteiner East Village, New York, NY 10009ActiveMLS ID #S1816104, Alan Louie, Listing by: Coldwell Banker Warburg. StreetEasy
- $1,550,0002 bd2 ba911 sqftNolita Place Condominiums, New York, NY 10002ActiveMLS ID #S1825830, Yuval Vidal, Listing by: Compass. StreetEasy
- $1,225,0001 bd1 ba814 sqft65 Cooper Sq, New York, NY 10003ActiveMLS ID #S1824273, Andrew Katzenberg, Listing by: Corcoran. StreetEasy
- $1,900,0002 bd2 ba1.1k sqftSky House, New York, NY 10016ActiveMLS ID #S1828237, Yasen Petrov, Listing by: Compass. StreetEasy
- $1,575,0001 bd2 ba1.1k sqftHalcyon, New York, NY 10022ActiveMLS ID #S1816277, Roger Gillen, Listing by: Brown Harris Stevens. StreetEasy
- $1,599,0002 bd2 ba1.1k sqft211 Schermerhorn St #5B, Brooklyn, NY 11201ActiveMLS ID #S1825331, Heather McMaster, Listing by: Corcoran. StreetEasy
- $1,225,0001 bd1 ba740 sqftFront & York, Brooklyn, NY 11201ActiveMLS ID #S1811646, Natalia Harvey, Listing by: Compass. StreetEasy
- $1,249,0002 bd2 ba982 sqft111 Montgomery, Brooklyn, NY 11225ActiveMLS ID #S1834505, Christine Barranca, Listing by: Compass. StreetEasy
- $1,775,0002 bd2 ba1.2k sqft254 Pas, New York, NY 10010ActiveMLS ID #S1795165, Jason Wang, Listing by: Compass. StreetEasy
- $1,200,0001 bd1 ba602 sqftThe Avant, New York, NY 10009ActiveMLS ID #S1790986, Mae Bagai, Listing by: Sotheby's International Realty. StreetEasy
