Skip main navigation
Sold for $710,000
  • Listed by: RE/MAX Unlimited Real Estate • Araceli Del Rio • Contact: 714-461-9941
    Bought with: Stephanie Logan, Broker
    $710,000

    435 W Center Street Promenade Unit 328, Anaheim, CA 92805

    3beds
    1,547sqft
    Condominium
    Built in 2007
    -- sqft lot
    $710,900 Zestimate®
    $459/sqft
    $3,916 Estimated rent

    Home value

    $710,900

    $661,000 - $768,000

    $3,916/mo

    Zestimate® history
    Loading
    Loading...

    Owner options

    List your home for rent

    $3,916/mo

    Rent Zestimate®

    Find your next renter with Zillow Rental Manager. Plus, with online applications, you can quickly screen prospective tenants – for free.

    Learn more

    $3,916/mo

    Rent Zestimate®

    Refinance and save

    $5,089/mo

    Est. payment

    Refinancing to a lower rate could help reduce your monthly payments and save thousands over the life of the loan.

    See today's rates

    $5,089/mo

    Est. payment

    Explore your selling options

    Work with a Zillow partner agent

    Leverage their expertise and Zillow's premium Showcase listings to get your home seen by more buyers.

    Get started

    List with your own agent

    Get your home in front of millions of buyers by listing it on Zillow.

    Learn how to do it

    Sell it yourself

    Take full control of how buyers see your home on Zillow by listing For Sale by Owner (FSBO).

    List your home

    What's special

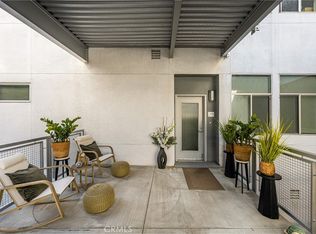
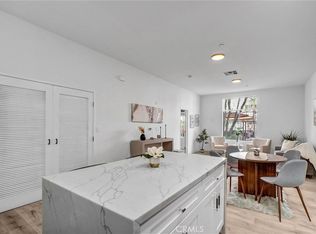
    This modern remodeled property offers a stylish 3-bedroom, 2-full-bathroom condominium located mere minutes from Disneyland. Key features include high ceilings and striking neutral flooring throughout, a beautiful kitchen boasting ample cabinetry, stainless steel appliances, quartz countertops, and a huge breakfast bar area. The open-concept kitchen, dining area, and living room provide an ideal floor plan for both entertainment and relaxation. The expansive master bedroom features an en-suite full bathroom and a spacious walk-in closet, complemented by an additional closet. The second bedroom is roomy and includes its own full bathroom. The third bedroom currently serves as a functional workspace, offering the potential for a home office. Residents of the complex enjoy access to a picturesque courtyard area complete with a pool, jacuzzi, BBQ facilities, and seating areas. Tastefully renovated, this property is move-in ready. Experience the best of urban living in downtown Anaheim, steps from an array of amenities including restaurants, bars, breweries, bakeries, coffee shops, and boutiques, with the lively Packing district less than a mile away.

    Zillow last checked:

    Listing updated:

    Listed by:

    Araceli Del Rio DRE #02012100 7144619941,

    RE/MAX Unlimited Real Estate

    Bought with:

    Stephanie Logan, DRE #01942787

    Stephanie Logan, Broker

    Source: CRMLS,MLS#: PW26083077MLS LogoOriginating MLS: California Regional MLS

    Facts & features

    Interior

    Bedrooms & bathrooms
    • Bedrooms: 3
    • Bathrooms: 2
    • Full bathrooms: 2
    • Main level bathrooms: 1
    • Main level bedrooms: 3
    Rooms
    • Room types: Bathroom, Bedroom, Other
    Bedroom
    • Features: All Bedrooms Down
    Bathroom
    • Features: Jack and Jill Bath
    Bathroom
    • Features: Bathroom Exhaust Fan, Bathtub, Dual Sinks, Enclosed Toilet, Full Bath on Main Level, Hollywood Bath, Quartz Counters, Stone Counters, Remodeled, Separate Shower
    Kitchen
    • Features: Kitchen Island, Kitchen/Family Room Combo, Quartz Counters, Remodeled, Self-closing Cabinet Doors, Updated Kitchen, Utility Sink
    Other
    • Features: Walk-In Closet(s)
    Heating
    • Central
    Cooling
    • Central Air
    Appliances
    • Included: Dishwasher, ENERGY STAR Qualified Appliances, Exhaust Fan, Gas Oven, Gas Range, Microwave, Self Cleaning Oven, VentedExhaust Fan, Water To Refrigerator, Water Heater, Dryer, Washer
    • Laundry: Washer Hookup, Electric Dryer Hookup, Laundry Closet
    Features
    • Breakfast Bar, Eat-in Kitchen, High Ceilings, Open Floorplan, Pantry, Quartz Counters, All Bedrooms Down, Jack and Jill Bath, Walk-In Closet(s)
    • Flooring: Vinyl
    • Has fireplace: No
    • Fireplace features: None
    • Common walls with other units/homes: 2+ Common Walls
    Interior area
    • Total interior livable area: 1,547 sqft

    Property

    Parking
    • Total spaces: 2
    • Parking features: Assigned, Controlled Entrance, Concrete, Covered, Carport, Detached Carport, Private, One Space, Tandem
    • Carport spaces: 2
    Accessibility
    • Accessibility features: Accessible Elevator Installed, No Stairs, Parking, Accessible Doors
    Features
    • Levels: One
    • Stories: 1
    • Entry location: East
    • Pool features: Fenced, Heated, Roof Top, Association
    • Fencing: Wrought Iron
    • Has view: Yes
    • View description: Neighborhood
    Lot
    • Size: 2.96 Acres
    Details
    • Parcel number: 93823388
    • Special conditions: Standard

    Construction

    Type & style
    • Home type: Condo
    • Property subtype: Condominium
    • Attached to another structure: Yes
    Condition
    • Updated/Remodeled
    • New construction: No
    • Year built: 2007

    Utilities & green energy

    • Sewer: Public Sewer
    • Water: Public
    • Utilities for property: Cable Available, Electricity Connected, Natural Gas Connected
    Green energy
    • Energy efficient items: Appliances

    Community & HOA

    Community
    • Features: Curbs, Street Lights, Sidewalks, Gated
    • Security: Carbon Monoxide Detector(s), Fire Detection System, Fire Sprinkler System, Security Gate, Gated Community, Key Card Entry, Smoke Detector(s)
    • Subdivision: Na
    HOA
    • Has HOA: Yes
    • Amenities included: Controlled Access, Fitness Center, Maintenance Grounds, Hot Water, Outdoor Cooking Area, Picnic Area, Pool, Spa/Hot Tub, Trash, Water
    • HOA fee: $635 monthly
    • HOA name: Harbor Lofts
    • HOA phone: 714-395-5245
    Location
    • Region: Anaheim

    Financial & listing details

    • Price per square foot: $459/sqft
    • Tax assessed value: $613,378
    • Annual tax amount: $7,368
    • Date on market: 4/17/2026
    • Cumulative days on market: 18 days
    • Listing terms: 1031 Exchange,Submit

    Price history

    DateEventPrice
    5/29/2026Sold$710,000+22.8%$459/sqft
    Source: CRMLS #PW26083077 Report a problem
    3/21/2022Sold$578,000-3.5%$374/sqft
    Source: Public Record Report a problem
    3/17/2022Pending sale$599,000$387/sqft
    Source: CRMLS #TR22014577 Report a problem
    3/10/2022Contingent$599,000$387/sqft
    Source: CRMLS #TR22014577 Report a problem
    2/24/2022Listed for sale$599,000+19.8%$387/sqft
    Source: CRMLS #TR22014577 Report a problem
    5/31/2019Listing removed$500,000$323/sqft
    Source: Realty One Group, Inc #PW19020008 Report a problem
    5/16/2019Listing removed$2,450-2%$2/sqft
    Source: Realty One Group, Inc #PW19084062 Report a problem
    5/16/2019Price change$500,000+0.2%$323/sqft
    Source: Realty One Group, Inc #PW19020008 Report a problem
    4/25/2019Price change$499,000-0.2%$323/sqft
    Source: Realty One Group, Inc #PW19092824 Report a problem
    4/13/2019Listed for rent$2,500$2/sqft
    Source: Realty One Group, Inc #PW19084062 Report a problem
    1/31/2019Listed for sale$500,000+8.2%$323/sqft
    Source: Realty One Group, Inc #PW19020008 Report a problem
    2/23/2017Sold$462,000-0.6%$299/sqft
    Source: Public Record Report a problem
    1/24/2017Pending sale$465,000$301/sqft
    Source: Engel & Volkers Newport Beach #OC17001892 Report a problem
    1/9/2017Listed for sale$465,000+8.1%$301/sqft
    Source: Engel & Volkers Newport Beach #OC17001892 Report a problem
    8/13/2016Listing removed$430,000$278/sqft
    Source: Seven Gables Real Estate #OC16150638 Report a problem
    8/1/2016Listed for sale$430,000$278/sqft
    Source: Seven Gables Real Estate #OC16150638 Report a problem

    Public tax history

    YearProperty taxesTax assessment
    2025$7,368 +5.3%$613,378 +2%
    2024$6,994 +2.1%$601,351 +2%
    2023$6,850 -2.1%$589,560 +16.7%
    2022$7,000 +17.2%$505,263 +2%
    2021$5,972 +0.4%$495,356 +1%
    2020$5,948 $490,277 +2%
    2019$5,948 +3.1%$480,664 +2%
    2018$5,768 +35.7%$471,240 +32.7%
    2017$4,250 $355,062 +2%
    2016$4,250 +0.3%$348,100 +1.5%
    2015$4,237 +7.5%$342,872 +2%
    2014$3,943 $336,156 +0.5%
    2013-- $334,637 +2%
    2012-- $328,076 +2%
    2011-- $321,644 +0.8%
    2010-- $319,241
    Find assessor info on the county website

    Neighborhood: The Colony

    Nearby schools

    GreatSchools rating
    Schools provided by the listing agent
    • Elementary: Benjamin Franklin
    • Middle: Sycamore
    • High: Anaheim

    Source: CRMLS. This data may not be complete. We recommend contacting the local school district to confirm school assignments for this home.

    Get a cash offer in 3 minutes
    Find out how much your home could sell for in as little as 3 minutes with a no-obligation cash offer.
    Estimated market value
    $710,900
    Get a cash offer in 3 minutes
    Find out how much your home could sell for in as little as 3 minutes with a no-obligation cash offer.
    Estimated market value
    $710,900