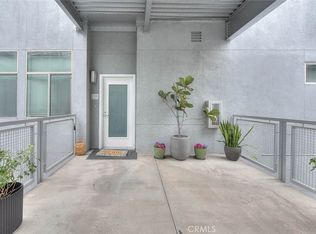
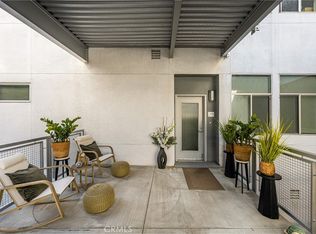
Live, work, and entertain in style in this rare loft at Harbor Lofts in the heart of Downtown Anaheim.
This striking industrial-style two-story condo features dramatic soaring ceilings and large windows, flooding the home with natural light and creating a true urban loft feel rarely found in Orange County. The flexible live-work layout offers direct street access, making it perfect for a home office, creative studio, or simply enjoying the vibrant walkable neighborhood.
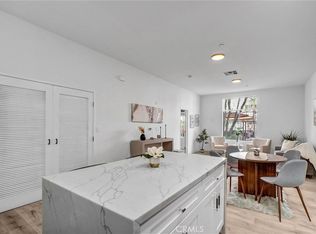
The main level features an open-concept living and dining space, a convenient half bath, and an in-unit laundry closet. The remodeled kitchen showcases granite countertops and stainless steel appliances including refrigerator, gas range, dishwasher, and microwave.
Upstairs you’ll find two spacious bedrooms and two full bathrooms, including a primary bathroom with dual sinks and full tub, plus a walk-in closet and additional extended closet space. The upper level overlooks the dramatic living space below, framed by expansive windows that enhance the loft’s modern architecture.
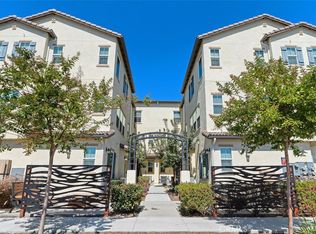
Residents enjoy resort-style amenities including a pool, spa, fitness center, outdoor grilling and picnic areas, secured mail room, controlled entry, and gated parking garage with two tandem reserved parking spaces.
The location puts you right in the center of Anaheim’s dining and entertainment district. Walk to the famous Anaheim Packing House and Anaheim Garden Walk, catch a game or concert at Honda Center, or take a quick drive to Downtown Disney District and Angel Stadium of Anaheim. Commuters will also appreciate the easy access to the 5, 91, and 57 freeways.
A rare opportunity to own a modern urban loft in one of Anaheim’s most dynamic neighborhoods.
Pending
Listed by: Coldwell Banker Envision • Hong Mai • Contact: 626-536-5931
$659,999
116 S Harbor Blvd Unit 102, Anaheim, CA 92805
2beds
1,528sqft
:
Get pre-qualified$4,984/mo
Condominium
Built in 2008
-- sqft lot
$649,500 Zestimate®
$432/sqft
$635/mo HOA
What's special
Flexible live-work layoutStriking industrial-style two-story condoConvenient half bathDramatic soaring ceilingsStainless steel appliancesDirect street accessGranite countertops
- 131 days |
- 667 |
- 33 |
Zillow last checked:
Listing updated:
Listed by:
Hong Mai DRE #01300517 626-536-5931,
Coldwell Banker Envision
Source: CRMLS,MLS#: TR26052075 Originating MLS: California Regional MLS
Originating MLS: California Regional MLSFacts & features
Interior
Bedrooms & bathrooms
- Bedrooms: 2
- Bathrooms: 3
- Full bathrooms: 2
- 1/2 bathrooms: 1
Rooms
- Room types: Bedroom, Entry/Foyer, Kitchen, Living Room, Primary Bathroom, Other
Bedroom
- Features: All Bedrooms Up
Bathroom
- Features: Bathtub, Dual Sinks, Granite Counters
Kitchen
- Features: Granite Counters
Other
- Features: Walk-In Closet(s)
Heating
- Central
Cooling
- Central Air
Appliances
- Included: Dishwasher, Gas Oven, Microwave, Refrigerator
- Laundry: Inside, Laundry Closet, Stacked
Features
- Breakfast Bar, Granite Counters, High Ceilings, Tandem, All Bedrooms Up, Walk-In Closet(s)
- Flooring: Concrete
- Windows: Blinds
- Has fireplace: No
- Fireplace features: None
- Common walls with other units/homes: 2+ Common Walls,No One Below
Interior area
- Total interior livable area: 1,528 sqft
Video & virtual tour
Property
Parking
- Total spaces: 2
- Parking features: Assigned, Covered, Tandem
- Garage spaces: 2
Accessibility
- Accessibility features: Safe Emergency Egress from Home
Features
- Levels: Two
- Stories: 2
- Entry location: FIRST OR SECOND FLOOR
- Pool features: Community, In Ground, Association
- Has spa: Yes
- Spa features: Community
- Fencing: None
- Has view: Yes
- View description: City Lights
Lot
- Size: 1,528 Square Feet
- Dimensions: 129056
Details
- Parcel number: 93823312
- Special conditions: Standard
Construction
Type & style
- Home type: Condo
- Property subtype: Condominium
- Attached to another structure: Yes
Materials
- Roof: Common Roof
Condition
- Updated/Remodeled
- New construction: No
- Year built: 2008
Utilities & green energy
- Electric: Standard
- Sewer: Public Sewer
- Water: Private
- Utilities for property: Electricity Available, Natural Gas Available, Sewer Available, Water Available
Community & HOA
Community
- Features: Curbs, Street Lights, Sidewalks, Urban, Pool
- Subdivision: Harbor Lofts
HOA
- Has HOA: Yes
- Amenities included: Fitness Center, Barbecue, Picnic Area, Pool, Pet Restrictions, Spa/Hot Tub, Trash, Water
- HOA fee: $635 monthly
- HOA name: STONE KASTLE
- HOA phone: 714-395-5245
Location
- Region: Anaheim
Financial & listing details
- Price per square foot: $432/sqft
- Date on market: 3/12/2026
- Cumulative days on market: 131 days
- Listing terms: Cash,Cash to New Loan,Conventional
- Inclusions: KITCHEN APPLIANCES ( REFRIGERATOR, DISWASHER, STOVE, MICROWAVE OVEN) AND WASHER/DRYER
- Exclusions: TWO CEILING LIGHT BALLS
- Road surface type: Paved
Estimated market value
$649,500
$617,000 - $682,000
$3,805/mo
Price history
| Date | Event | Price |
|---|---|---|
| 7/13/2026 | Pending sale | $659,999$432/sqft |
Source:  CRMLS #TR26052075 Report a problem CRMLS #TR26052075 Report a problem | ||
| 3/12/2026 | Listed for sale | $659,999$432/sqft |
Source: CRMLS #TR26052075 Report a problem | ||
Public tax history
Tax history is unavailable.
Monthly payment
Est. payment
Payment breakdown
Explore the cost of this home by adjusting the details. Changes won't be saved.Climate risks
Neighborhood: The Colony
Nearby schools
GreatSchools rating
- 5/10Franklin (Benjamin) Elementary SchoolGrades: K-6Distance: 0.4 mi
- 1/10Sycamore Junior High SchoolGrades: 7-8Distance: 1.6 mi
- 4/10Anaheim High SchoolGrades: 9-12Distance: 0.3 mi
Schools provided by the listing agent
- Elementary: Franklin
- Middle: Ball
- High: Anaheim
Source: CRMLS. This data may not be complete. We recommend contacting the local school district to confirm school assignments for this home.
- $710,0003 bd2 ba1.5k sqft435 W Center Street Promenade UNIT 328, Anaheim, CA 92805Sold
- $710,0003 bd2 ba1.5k sqft435 W Center Street Promenade UNIT 323, Anaheim, CA 92805Sold
- $640,0002 bd2 ba1k sqft435 W Center Street Promenade UNIT 221, Anaheim, CA 92805Sold

- $620,0002 bd2 ba1k sqft435 W Center Street Promenade UNIT 211, Anaheim, CA 92805Sold
- $693,0002 bd2 ba1.5k sqft485 W Center Street Promenade #116, Anaheim, CA 92805Off Market
- $670,0003 bd2 ba1.5k sqft435 W Center Street Promenade UNIT 331, Anaheim, CA 92805Sold
- $667,9003 bd2 ba1.5k sqft114 S Harbor Blvd, Anaheim, CA 92805Off Market
- $677,5002 bd2 ba1.5k sqft144 S Harbor Blvd, Anaheim, CA 92805Off Market
A local agent can set up tours, give advice and negotiate with sellers.
Similar homes
- $699,0002 bd3 ba1.3k sqft784 N Ethan Way, Anaheim, CA 92805For Sale
 MLS ID #OC26146925, Randolph Aguilar, RE/MAX Select One. CRMLS
 - $680,0002 bd2 ba1k sqft1801 E Katella Ave APT 4030, Anaheim, CA 92805For Sale
 MLS ID #OC26140605, Sam Chinarian, Coldwell Banker Realty. CRMLS
 - $750,0002 bd3 ba1.5k sqft1897 S Union St #139, Anaheim, CA 92805For Sale
 MLS ID #TR26102218, Ivy Kung, eCentury Mortgage & Realty Inc. CRMLS
 - $760,0003 bd3 ba1.5k sqft809 S Anaheim Blvd Unit 101, Anaheim, CA 92805For Sale
 MLS ID #PW26137171, Chasin Prather, Chasin RE. CRMLS
 - $750,0002 bd2 ba1.3k sqft1859 S Un #31, Anaheim, CA 92805For SaleMLS ID #PW26097455, Stephanie Gutierrez, HT Real Estate Investments Inc. CRMLS
- $915,0004 bd4 ba1.7k sqft634 S Melrose St, Anaheim, CA 92805For SaleMLS ID #PW26122258, Justin Kim, Synergy Real Estate. CRMLS
- $725,0002 bd2 ba1.4k sqft1897 S Union St #129, Anaheim, CA 92805For SaleMLS ID #PW26089852, Edwin Baloloy, Real Broker. CRMLS
- $599,9992 bd3 ba1.6k sqft12842 Palm St Unit 101, Garden Grove, CA 92840For SaleMLS ID #OC26142287, Elizabeth Do, Keller Williams Realty. CRMLS
- $590,0001 bd1 ba784 sqft1801 E Katella Ave APT 4005, Anaheim, CA 92805For SaleMLS ID #CV25279930, Joshua Casper, HILL TOP REAL ESTATE. CRMLS
- $590,0002 bd2 ba1.3k sqft2011 W Katella Ave, Anaheim, CA 92804For SaleMLS ID #IG26071729, Najely Serna, Fathom Realty Group, Inc.. CRMLS
- $698,0003 bd3 ba1.5k sqft1310 N Placentia Ave, Fullerton, CA 92831For SaleMLS ID #PW26114268, Monica Kwon, LPT Realty, Inc. CRMLS
- $799,0003 bd3 ba1.2k sqft503 S Brea Blvd Unit 18, Brea, CA 92821For SaleMLS ID #TR26122597, Po Hung Yeh, Elevate Real Estate Agency. CRMLS
- $699,8002 bd2 ba1.3k sqft17200 Newhope St APT 334, Fountain Valley, CA 92708For SaleMLS ID #OC26128573, Tony Kuo, Redfin. CRMLS
- $938,0004 bd4 ba1.8k sqft721 Manhattan Dr #74, Brea, CA 92821For SaleMLS ID #TR26158529, Ethan Jeng, Exp Realty of California Inc. CRMLS
- $648,0002 bd2 ba1.1k sqft388 E Ocean Blvd Unit 305, Long Beach, CA 90802For SaleMLS ID #OC26018365, Traci Leigh Joseph, Realty One Group West. CRMLS
- $484,0002 bd2 ba1.2k sqft12635 Main St APT 201, Garden Grove, CA 92840For SaleMLS ID #OC25163742, Elizabeth Do, Keller Williams Realty. CRMLS
- $599,9002 bd2 ba971 sqft35 Linden Ave, Long Beach, CA 90802For SaleMLS ID #PW26157889, Tyler Rogina, Compass. CRMLS
- $475,000-- bd1 ba784 sqft1801 E Katella Ave APT 3163, Anaheim, CA 92805For SaleMLS ID #PW26073463, Phillip Schaefer, Seven Gables Real Estate. CRMLS
- $680,0002 bd3 ba1.4k sqft419 Falcon Pl, Covina, CA 91723For SaleMLS ID #SW26125239, Naomi Hsiao, CENTURY 21 Affiliated. CRMLS
- $850,0003 bd3 ba1.4k sqft2728 W Ball Rd, Anaheim, CA 92804For SaleMLS ID #PW26126654, Thu Van Nguyen, Coldwell Banker-Campbell Rtlrs. CRMLS
Local buyer's agents are ready to help
