Skip main navigation
Sold for $390,000
  • $390,000

    4350 Bergamot Dr, Tipp City, OH 45371

    3beds
    1,954sqft
    Single Family Residence
    Built in 2012
    7,797 Square Feet Lot
    $421,800 Zestimate®
    $200/sqft
    $2,487 Estimated rent

    Home value

    $421,800

    $337,000 - $531,000

    $2,487/mo

    Zestimate® history
    Loading
    Loading...

    Owner options

    List your home for rent

    $2,487/mo

    Rent Zestimate®

    Find your next renter with Zillow Rental Manager. Plus, with online applications, you can quickly screen prospective tenants – for free.

    Learn more

    $2,487/mo

    Rent Zestimate®

    Refinance and save

    $2,502/mo

    Est. payment

    Refinancing to a lower rate could help reduce your monthly payments and save thousands over the life of the loan.

    See today's rates

    $2,502/mo

    Est. payment

    Explore your selling options

    Work with a Zillow partner agent

    Leverage their expertise and Zillow's premium Showcase listings to get your home seen by more buyers.

    Get started

    List with your own agent

    Get your home in front of millions of buyers by listing it on Zillow.

    Learn how to do it

    Sell it yourself

    Take full control of how buyers see your home on Zillow by listing For Sale by Owner (FSBO).

    List your home

    What's special

    Nicely finished basementSpacious primary suiteOpen-concept main levelStainless steel appliancesQuartz countersShed for added storageSpacious fenced in yard
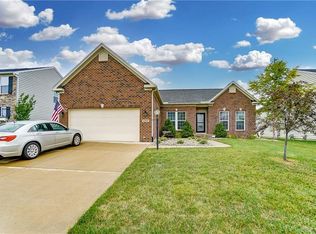
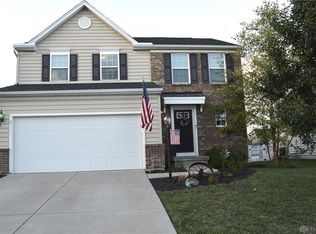
    Welcome to 4350 Bergamot Dr in the sought after Carriage Trails Neighborhood. This well-maintained two-story home offers 3 bedrooms, 3.5 bathrooms, and 1,954 square feet of living space—plus a nicely finished basement for even more flexibility. Step into the open-concept main level where the family room flows seamlessly into the kitchen and morning room, creating a perfect space for everyday living and entertaining. The kitchen features ample cabinetry, quartz counters, stainless steel appliances, pantry, an island and opens to a bright morning room ideal for casual dining or coffee with a view. Out back you will love having a deck for those summer hangouts or barbecues and a spacious fenced in yard with a shed for added storage. Upstairs, you'll find all three bedrooms and two full baths. The spacious primary suite includes a sitting area and a private ensuite bath and a generous walk in closet, while the additional bedrooms share a well-appointed hall bath. The finished basement offers even more living space with a large rec area, a full bath, laundry area and storage. New Roof in 2023! Located in a desirable neighborhood with quick access to I-70, shopping, parks, and the Rose Music Center—this home offers the best of both comfort and convenience. Don’t miss your chance to make it yours. Schedule your private showing today!

    Zillow last checked:

    Listing updated:

    Listed by:

    Ali Meyer (937)761-2138,

    NavX Realty, LLC

    Bought with:

    Kristen Grasser Woudstra

    Coldwell Banker Heritage

    Source: DABR MLS,MLS#: 931240MLS LogoOriginating MLS: Dayton Area Board of REALTORS

    Facts & features

    Interior

    Bedrooms & bathrooms
    • Bedrooms: 3
    • Bathrooms: 4
    • Full bathrooms: 3
    • 1/2 bathrooms: 1
    • Main level bathrooms: 1
    Primary bedroom
    • Level: Second
    • Dimensions: 24 x 12
    Bedroom
    • Level: Second
    • Dimensions: 11 x 10
    Bedroom
    • Level: Second
    • Dimensions: 11 x 10
    Dining room
    • Level: Main
    • Dimensions: 10 x 10
    Kitchen
    • Level: Main
    • Dimensions: 11 x 11
    Living room
    • Level: Main
    • Dimensions: 20 x 16
    Heating
    • Forced Air, Natural Gas
    Cooling
    • Central Air
    Appliances
    • Included: Dryer, Dishwasher, Microwave, Range, Refrigerator, Washer, Gas Water Heater
    Features
    • Ceiling Fan(s), Kitchen/Family Room Combo, Pantry, Quartz Counters, Remodeled, Solid Surface Counters, Walk-In Closet(s)
    • Windows: Insulated Windows
    • Basement: Full,Partially Finished
    Interior area
    • Total structure area: 1,954
    • Total interior livable area: 1,954 sqft

    Property

    Parking
    • Total spaces: 2
    • Parking features: Attached, Garage, Two Car Garage
    • Attached garage spaces: 2
    Features
    • Levels: Two
    • Stories: 2
    Lot
    • Size: 7,797 Square Feet
    • Dimensions: 59 x 130
    Details
    • Parcel number: P48001229
    • Zoning: Residential
    • Zoning description: Residential

    Construction

    Type & style
    • Home type: SingleFamily
    • Property subtype: Single Family Residence
    Materials
    • Brick, Vinyl Siding
    Condition
    • Year built: 2012

    Utilities & green energy

    • Water: Public
    • Utilities for property: Natural Gas Available, Sewer Available, Water Available

    Community & HOA

    Community
    • Security: Smoke Detector(s)
    • Subdivision: Carriage Trls Sec 11 Ph 02
    HOA
    • Has HOA: Yes
    • HOA fee: $74 quarterly
    Location
    • Region: Tipp City

    Financial & listing details

    • Price per square foot: $200/sqft
    • Tax assessed value: $298,900
    • Annual tax amount: $3,894
    • Date on market: 4/4/2025
    • Listing terms: Conventional,FHA,VA Loan

    Price history

    DateEventPrice
    5/16/2025Sold$390,000+2.9%$200/sqft
    Source: DABR MLS #931240 Report a problem
    4/6/2025Pending sale$379,000$194/sqft
    Source: DABR MLS #931240 Report a problem
    4/4/2025Listed for sale$379,000+18.1%$194/sqft
    Source: DABR MLS #931240 Report a problem
    5/9/2022Sold$321,000+3.6%$164/sqft
    Source: Public Record Report a problem
    3/24/2022Pending sale$309,900$159/sqft
    Source: DABR MLS #858887 Report a problem
    3/22/2022Listed for sale$309,900$159/sqft
    Source: DABR MLS #858887 Report a problem
    3/12/2022Pending sale$309,900$159/sqft
    Source: DABR MLS #858887 Report a problem
    3/10/2022Listed for sale$309,900+57%$159/sqft
    Source: DABR MLS #858887 Report a problem
    10/31/2016Sold$197,400-1.3%$101/sqft
    Source: Public Record Report a problem
    9/24/2016Price change$199,900+2.6%$102/sqft
    Source: Home Experts Realty #703835 Report a problem
    9/4/2016Price change$194,900-2.5%$100/sqft
    Source: Home Experts Realty #703835 Report a problem
    7/23/2016Listed for sale$199,900+9.8%$102/sqft
    Source: Home Experts Realty #703835 Report a problem
    11/19/2012Sold$182,000+496.7%$93/sqft
    Source: Public Record Report a problem
    9/10/2012Sold$30,500$16/sqft
    Source: Public Record Report a problem

    Public tax history

    YearProperty taxesTax assessment
    2025$3,894 -2.9%$104,620 +12.7%
    2024$4,009 +0.8%$92,820
    2023$3,979 -4.7%$92,820
    2022$4,177 +13%$92,820 +20%
    2021$3,695 -0.2%$77,350
    2020$3,703 -2%$77,350
    2019$3,780 +15%$77,350 +23.2%
    2018$3,288 -0.1%$62,760
    2017$3,293 +1.6%$62,760
    2016$3,242 +0.8%$62,760 +4%
    2015$3,216 $60,340
    2014$3,216 +17.3%$60,340
    2013$2,742 +308.9%$60,340 +533.8%
    2012$671 +28.3%$9,520
    2011$523 $9,520
    2010-- --
    Find assessor info on the county website

    Neighborhood: 45371

    Nearby schools

    GreatSchools rating
    Schools provided by the listing agent
    • District: Bethel

    Source: DABR MLS. This data may not be complete. We recommend contacting the local school district to confirm school assignments for this home.

    Get a cash offer in 3 minutes
    Find out how much your home could sell for in as little as 3 minutes with a no-obligation cash offer.
    Estimated market value
    $421,800
    Get a cash offer in 3 minutes
    Find out how much your home could sell for in as little as 3 minutes with a no-obligation cash offer.
    Estimated market value
    $421,800