Skip main navigation
Sold for $315,000
  • $315,000

    4362 Bergamot Dr, Tipp City, OH 45371

    4beds
    2,636sqft
    Single Family Residence
    Built in 2013
    7,797 Square Feet Lot
    $315,400 Zestimate®
    $119/sqft
    $2,992 Estimated rent

    Home value

    $315,400

    $296,000 - $334,000

    $2,992/mo

    Zestimate® history
    Loading
    Loading...

    Owner options

    List your home for rent

    $2,992/mo

    Rent Zestimate®

    Find your next renter with Zillow Rental Manager. Plus, with online applications, you can quickly screen prospective tenants – for free.

    Learn more

    $2,992/mo

    Rent Zestimate®

    Refinance and save

    $2,036/mo

    Est. payment

    Refinancing to a lower rate could help reduce your monthly payments and save thousands over the life of the loan.

    See today's rates

    $2,036/mo

    Est. payment

    Explore your selling options

    Work with a Zillow partner agent

    Leverage their expertise and Zillow's premium Showcase listings to get your home seen by more buyers.

    Get started

    List with your own agent

    Get your home in front of millions of buyers by listing it on Zillow.

    Learn how to do it

    Sell it yourself

    Take full control of how buyers see your home on Zillow by listing For Sale by Owner (FSBO).

    List your home

    What's special

    Open living spaceShed in excellent conditionStainless steel appliancesFully fenced backyardDedicated storage room
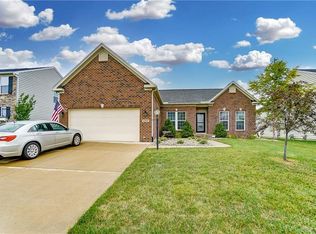
    *Motivated to SELL!* Welcome to this beautifully maintained 4-bedroom, 3 full bath Craftsman-style ranch in the Carriage Trails community of Tipp City. Located within Bethel School District. Built in 2013, this home blends timeless design with thoughtful updates and exceptional functionality. Solid oak flooring on the main level, stunning kitchen cabinets and countertops, and stainless steel appliances anchor the open living space. All appliances—including washer and dryer—convey with the property. The finished basement offers expansive additional living space, a full bath, dedicated storage room, tankless on-demand water heater (installed 2022), and dehumidifier for year-round comfort. Recent upgrades include GFCI replacements, a brand-new Morton water softener and garbage disposal in the kitchen (installed 2025). Enjoy the fully fenced backyard with a shed in excellent condition, plus an attached garage with generous storage—mounted shelving and metal cabinets remain. Ideally located near shopping, dining, and highway access in Huber Heights.

    Zillow last checked:

    Listing updated:

    Listed by:

    Lindsay Allison 9378389084,

    Red 1 Realty

    Bought with:

    Kelly Hummell, 2022001351

    e-Merge Real Estate

    Source: DABR MLS,MLS#: 953100MLS LogoOriginating MLS: Dayton Area Board of REALTORS

    Facts & features

    Interior

    Bedrooms & bathrooms
    • Bedrooms: 4
    • Bathrooms: 3
    • Full bathrooms: 3
    • Main level bathrooms: 2
    Primary bedroom
    • Level: Main
    • Dimensions: 13 x 13
    Bedroom
    • Level: Main
    • Dimensions: 11 x 10
    Bedroom
    • Level: Main
    • Dimensions: 11 x 10
    Bedroom
    • Level: Basement
    • Dimensions: 16 x 11
    Dining room
    • Level: Main
    • Dimensions: 11 x 11
    Kitchen
    • Level: Main
    • Dimensions: 21 x 9
    Laundry
    • Level: Main
    • Dimensions: 7 x 5
    Living room
    • Level: Main
    • Dimensions: 18 x 14
    Other
    • Level: Main
    • Dimensions: 22 x 19
    Other
    • Level: Basement
    • Dimensions: 23 x 22
    Recreation
    • Level: Basement
    • Dimensions: 26 x 19
    Heating
    • Natural Gas
    Cooling
    • Central Air
    Appliances
    • Included: Dryer, Dishwasher, Disposal, Microwave, Range, Refrigerator, Water Softener, Tankless Water Heater
    Features
    • Laminate Counters, Pantry, Walk-In Closet(s)
    • Windows: Aluminum Frames
    • Basement: Finished
    • Has fireplace: Yes
    • Fireplace features: Electric
    Interior area
    • Total structure area: 2,636
    • Total interior livable area: 2,636 sqft

    Property

    Parking
    • Total spaces: 2
    • Parking features: Attached, Garage, Two Car Garage, Garage Door Opener, Storage
    • Attached garage spaces: 2
    Features
    • Levels: One
    • Stories: 1
    • Patio & porch: Patio
    • Exterior features: Fence, Patio, Storage
    Lot
    • Size: 7,797 Square Feet
    • Dimensions: 7797
    Details
    • Additional structures: Shed(s)
    • Parcel number: P48001233
    • Zoning: Residential
    • Zoning description: Residential
    • Other equipment: Dehumidifier

    Construction

    Type & style
    • Home type: SingleFamily
    • Property subtype: Single Family Residence
    Materials
    • Shingle Siding, Stone, Vinyl Siding
    Condition
    • Year built: 2013

    Community & HOA

    Community
    • Security: Smoke Detector(s)
    • Subdivision: Carriage Trls Sec 11 Ph Ii
    HOA
    • Has HOA: Yes
    • Amenities included: Other, Trail(s)
    • HOA fee: $75 quarterly
    • HOA name: Eclipse HOA
    • HOA phone: 937-779-4049
    Location
    • Region: Tipp City

    Financial & listing details

    • Price per square foot: $119/sqft
    • Tax assessed value: $301,900
    • Annual tax amount: $3,931
    • Date on market: 2/27/2026
    • Date available: 02/27/2026

    Price history

    DateEventPrice
    8/13/2026Sold$315,000-1.3%$119/sqft
    Source: DABR MLS #953100 Report a problem
    7/15/2026Pending sale$319,000$121/sqft
    Source: DABR MLS #953100 Report a problem
    6/30/2026Price change$319,000-14.7%$121/sqft
    Source: DABR MLS #953100 Report a problem
    5/14/2026Price change$374,000-4.1%$142/sqft
    Source: DABR MLS #953100 Report a problem
    4/11/2026Price change$389,900-1%$148/sqft
    Source: DABR MLS #953100 Report a problem
    2/27/2026Listed for sale$394,000+75%$149/sqft
    Source: DABR MLS #953100 Report a problem
    7/19/2017Sold$225,200-1.9%$85/sqft
    Source: Public Record Report a problem
    5/20/2015Listing removed$229,500$87/sqft
    Source: HER Realtors #606346 Report a problem
    4/26/2015Price change$229,500-1.1%$87/sqft
    Source: HER Realtors #606346 Report a problem
    4/3/2015Price change$232,000+0.9%$88/sqft
    Source: HER Realtors #606346 Report a problem
    3/24/2015Listed for sale$230,000$87/sqft
    Source: Owner Report a problem

    Public tax history

    YearProperty taxesTax assessment
    2025$3,931 -3.5%$105,670 +11.9%
    2024$4,074 +0.8%$94,430
    2023$4,043 -4.8%$94,430
    2022$4,244 +13.1%$94,430 +20%
    2021$3,754 -0.2%$78,680
    2020$3,761 -2.1%$78,680
    2019$3,840 +6%$78,680 +12.7%
    2018$3,624 -0.1%$69,790
    2017$3,629 +6.1%$69,790 +2.4%
    2016$3,421 +0.8%$68,150 +4%
    2015$3,394 $65,520
    2014$3,394 +402.2%$65,520 +588.2%
    2013$676 +77%$9,520
    2012$382 -26.9%$9,520
    2011$523 $9,520
    2010-- --
    Find assessor info on the county website

    Neighborhood: 45371

    Nearby schools

    GreatSchools rating
    Schools provided by the listing agent
    • District: Bethel

    Source: DABR MLS. This data may not be complete. We recommend contacting the local school district to confirm school assignments for this home.

    Get a cash offer in 3 minutes
    Find out how much your home could sell for in as little as 3 minutes with a no-obligation cash offer.
    Estimated market value
    $315,400
    Get a cash offer in 3 minutes
    Find out how much your home could sell for in as little as 3 minutes with a no-obligation cash offer.
    Estimated market value
    $315,400