Skip main navigation
Sold for $386,000
  • $386,000

    4350 Verde Valley Ln, Kissimmee, FL 34746

    4beds
    2,077sqft
    Single Family Residence
    Built in 2019
    6,098 Square Feet Lot
    $378,500 Zestimate®
    $186/sqft
    $2,643 Estimated rent

    Home value

    $378,500

    $344,000 - $416,000

    $2,643/mo

    Zestimate® history
    Loading
    Loading...

    Owner options

    List your home for rent

    $2,643/mo

    Rent Zestimate®

    Find your next renter with Zillow Rental Manager. Plus, with online applications, you can quickly screen prospective tenants – for free.

    Learn more

    $2,643/mo

    Rent Zestimate®

    Refinance and save

    $2,648/mo

    Est. payment

    Refinancing to a lower rate could help reduce your monthly payments and save thousands over the life of the loan.

    See today's rates

    $2,648/mo

    Est. payment

    Explore your selling options

    Work with a Zillow partner agent

    Leverage their expertise and Zillow's premium Showcase listings to get your home seen by more buyers.

    Get started

    List with your own agent

    Get your home in front of millions of buyers by listing it on Zillow.

    Learn how to do it

    Sell it yourself

    Take full control of how buyers see your home on Zillow by listing For Sale by Owner (FSBO).

    List your home

    What's special

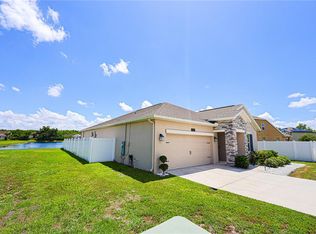
    Serene lakefront viewIsland sinkTwo-car garageSingle-story homeCorner pantryFour bedroomsHuge master bedroom suite
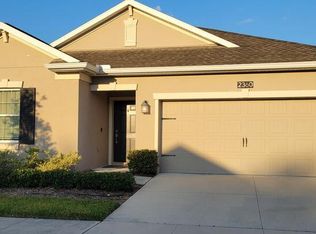
    This is a beautifully maintained, well-landscaped, single-story home built by Lennar Homes in 2019. The home was used very little since it was built. This home is convenient access across the street from the community pool and mailboxes, and with a serene lakefront view from the screened-in back patio. With four bedrooms and three full bathrooms in an open layout, this home has 2077 square feet of living space. The huge master bedroom suite has a deep walk-in closet, a bathroom with double sinks, a relaxing tub, and a glass-walled walk-in shower. Laundry day is easy with laundry room washer and dryer access directly from the master suite. The stylish kitchen has a corner pantry, an island sink, and a glass-topped range with a professional-grade motion-activated range hood that folds and unfolds with a wave of your hand. Security features include several Wi-Fi-related devices, including a Ring video camera doorbell, a Schlage door lock, an AC system, and with door alarm security. All common living areas and bathrooms have tile floors. The two-car garage provides plenty of space. Nestled away in the Sedona community, this home still has convenient access to stores, schools, and dining, located close to John Young Parkway and Poinciana Boulevard. This house is in excellent move-in condition and ready to become your new home!

    Zillow last checked:

    Listing updated:

    Listed by:

    Xiling Zhou 321-831-2219,

    TOPSKY REALTY INC 407-476-6189

    Bought with:

    Kawana Roberts, 3503718

    FIRST REGION REALTY

    Source: Stellar MLS,MLS#: O6303398MLS LogoOriginating MLS: Orlando Regional

    Facts & features

    Interior

    Bedrooms & bathrooms
    • Bedrooms: 4
    • Bathrooms: 3
    • Full bathrooms: 3
    Primary bedroom
    • Features: Walk-In Closet(s)
    • Level: First
    Bedroom 1
    • Features: Built-in Closet
    • Level: First
    Bedroom 2
    • Features: Built-in Closet
    • Level: First
    Bedroom 3
    • Features: Built-in Closet
    • Level: First
    Primary bathroom
    • Features: Bidet, Exhaust Fan, Tub with Separate Shower Stall
    • Level: First
    Bathroom 1
    • Features: Tub With Shower
    • Level: First
    Bathroom 2
    • Features: Tub With Shower
    • Level: First
    Dining room
    • Level: First
    Kitchen
    • Features: Pantry, Exhaust Fan, Kitchen Island, Walk-In Closet(s)
    • Level: First
    Living room
    • Level: First
    Heating
    • Central, Electric
    Cooling
    • Central Air
    Appliances
    • Included: Oven, Dishwasher, Disposal, Dryer, Electric Water Heater, Exhaust Fan, Ice Maker, Refrigerator, Washer
    • Laundry: Electric Dryer Hookup, Inside, Laundry Room
    Features
    • Built-in Features, In Wall Pest System, Kitchen/Family Room Combo, Living Room/Dining Room Combo, Smart Home, Thermostat, Walk-In Closet(s)
    • Flooring: Carpet, Ceramic Tile
    • Windows: Blinds, Insulated Windows
    • Has fireplace: No
    Interior area
    • Total structure area: 2,645
    • Total interior livable area: 2,077 sqft

    Property

    Parking
    • Total spaces: 2
    • Parking features: Driveway, Garage Door Opener, Ground Level
    • Attached garage spaces: 2
    • Has uncovered spaces: Yes
    Features
    • Levels: One
    • Stories: 1
    • Patio & porch: Rear Porch, Screened
    • Exterior features: Irrigation System, Lighting, Private Mailbox, Sidewalk, Sprinkler Metered
    • Has view: Yes
    • View description: Trees/Woods, Water, Lake
    • Has water view: Yes
    • Water view: Water,Lake
    • Waterfront features: Lake, Lake Front, Lake Privileges
    Lot
    • Size: 6,098 Square Feet
    • Features: Landscaped
    • Residential vegetation: Trees/Landscaped
    Details
    • Parcel number: 072629496900012290
    • Zoning: LDR
    • Special conditions: None

    Construction

    Type & style
    • Home type: SingleFamily
    • Property subtype: Single Family Residence
    Materials
    • Concrete, Stucco
    • Foundation: Slab
    • Roof: Shingle,Tile
    Condition
    • Completed
    • New construction: No
    • Year built: 2019
    Details
    • Builder name: Lennar

    Utilities & green energy

    • Sewer: Public Sewer
    • Water: Public
    • Utilities for property: BB/HS Internet Available, Cable Available, Cable Connected, Electricity Available, Electricity Connected, Phone Available, Public, Sewer Available, Sewer Connected, Sprinkler Meter, Street Lights, Water Available, Water Connected
    Green energy
    • Energy efficient items: Thermostat, Windows

    Community & HOA

    Community
    • Features: Lake, Water Access, Community Mailbox, Playground, Pool, Sidewalks
    • Security: Fire Alarm, Security System, Smoke Detector(s), Touchless Entry
    • Pet fee: $0 monthly
    • Subdivision: SEDONA PH 2
    HOA
    • Has HOA: Yes
    • Amenities included: Pool
    • Services included: Maintenance Grounds, Maintenance Repairs, Manager, Pool Maintenance
    • HOA fee: $88 monthly
    • HOA name: Megan Carter
    • HOA phone: 407-770-1748
    Location
    • Region: Kissimmee

    Financial & listing details

    • Price per square foot: $186/sqft
    • Tax assessed value: $342,500
    • Annual tax amount: $4,304
    • Date on market: 4/27/2025
    • Cumulative days on market: 198 days
    • Listing terms: Cash,Conventional,FHA,VA Loan
    • Ownership: Fee Simple
    • Total actual rent: 0
    • Electric utility on property: Yes
    • Road surface type: Paved

    Price history

    DateEventPrice
    12/30/2025Sold$386,000+1.6%$186/sqft
    Source: Stellar MLS #O6303398 Report a problem
    12/4/2025Pending sale$380,000$183/sqft
    Source: Stellar MLS #O6303398 Report a problem
    10/29/2025Price change$380,000-0.8%$183/sqft
    Source: Stellar MLS #O6303398 Report a problem
    10/18/2025Price change$383,000-0.5%$184/sqft
    Source: Stellar MLS #O6303398 Report a problem
    9/27/2025Price change$385,000-1.3%$185/sqft
    Source: Stellar MLS #O6303398 Report a problem
    9/11/2025Price change$390,000-0.8%$188/sqft
    Source: Stellar MLS #O6303398 Report a problem
    8/18/2025Listed for sale$393,000+0.8%$189/sqft
    Source: Stellar MLS #O6303398 Report a problem
    8/9/2025Listing removed$390,000$188/sqft
    Source: Stellar MLS #O6303398 Report a problem
    7/18/2025Price change$390,000-1.3%$188/sqft
    Source: Stellar MLS #O6303398 Report a problem
    6/19/2025Price change$395,000-1.3%$190/sqft
    Source: Stellar MLS #O6303398 Report a problem
    6/17/2025Price change$400,000-2.4%$193/sqft
    Source: Stellar MLS #O6303398 Report a problem
    5/22/2025Price change$410,000-2.4%$197/sqft
    Source: Stellar MLS #O6303398 Report a problem
    4/27/2025Listed for sale$419,999-6%$202/sqft
    Source: Stellar MLS #O6303398 Report a problem
    9/15/2024Listing removed$446,900$215/sqft
    Source: Stellar MLS #O6222674 Report a problem
    8/21/2024Price change$446,900-0.7%$215/sqft
    Source: Stellar MLS #O6222674 Report a problem
    7/11/2024Listed for sale$449,900+67.2%$217/sqft
    Source: Stellar MLS #O6222674 Report a problem
    10/7/2019Sold$269,000$130/sqft
    Source: Public Record Report a problem

    Public tax history

    YearProperty taxesTax assessment
    2025$4,515 +4.9%$342,500 +0.3%
    2024$4,304 +2.1%$341,600 -2.6%
    2023$4,215 +7.3%$350,800 +8.7%
    2022$3,927 +19.9%$322,700 +36.2%
    2021$3,276 +1.6%$236,900 +5.2%
    2020$3,224 +627.3%$225,100 +650.3%
    2019$443 $30,000
    Find assessor info on the county website

    Neighborhood: 34746

    Nearby schools

    GreatSchools rating
    Schools provided by the listing agent
    • Elementary: Sunrise Elementary
    • Middle: Horizon Middle
    • High: Poinciana High School

    Source: Stellar MLS. This data may not be complete. We recommend contacting the local school district to confirm school assignments for this home.

    Get a cash offer in 3 minutes
    Find out how much your home could sell for in as little as 3 minutes with a no-obligation cash offer.
    Estimated market value
    $378,500
    Get a cash offer in 3 minutes
    Find out how much your home could sell for in as little as 3 minutes with a no-obligation cash offer.
    Estimated market value
    $378,500