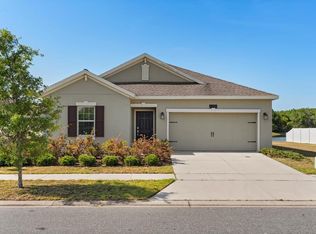
Sedona Phase II by Lennar — WELL-MAINTAINED 4 BEDROOM, 3 BATHROOM POND-FRONT HOME featuring a desirable homesite, numerous upgrades, and a MOVE-IN READY presentation. This OPEN-CONCEPT FLOOR PLAN offers a spacious and functional layout with a generous backyard, SCREENED LANAI, and POND VIEWS. Conveniently located directly across from COMMUNITY RECREATIONAL AMENITIES, including the playground, soccer field, picnic pavilion, and mailbox area, the property provides easy access to neighborhood features. The backyard features VINYL PRIVACY FENCING on both sides and ALUMINUM FENCING along the rear, maintaining open pond views while providing separation of outdoor space. Inside, the living and dining areas are filled with natural light and overlook the pond. An upgraded WALNUT-TONE SLATTED FEATURE WALL adds a modern design element to the main living area. The kitchen features ESPRESSO CABINETRY, light countertops, UPGRADED APPLIANCES, and ample counter and storage space. The primary suite includes an OVERSIZED FRAMELESS GLASS SHOWER and a LARGE DRESSING CLOSET. Additional features include SMART LIGHT SWITCHES & DIMMERS THROUGHOUT, FULL-HOME GUTTERS, a 2-CAR GARAGE, mature landscaping, and consistent maintenance throughout the home. Enjoy the SCREENED LANAI overlooking the pond and surrounding green space. Combining a POND-FRONT LOCATION, upgraded interior features, outdoor living space, and convenient access to community amenities, this property offers a functional and well-maintained living environment in Sedona Phase II.
Sold for $405,000
Zestimate®
$405,000
4354 VERDE VALLEY LANE, KISSIMMEE, FL 34746
4beds
2,077sqft
Single Family Residence
Built in 2020
6,970 Square Feet Lot
$405,000 Zestimate®
$195/sqft
$2,545 Estimated rent
Home value
$405,000
$373,000 - $437,000
$2,545/mo
Zestimate® history
Owner options
List your home for rent
$2,545/mo
Rent Zestimate®
Find your next renter with Zillow Rental Manager. Plus, with online applications, you can quickly screen prospective tenants – for free.
$2,545/mo
Rent Zestimate®
Refinance and save
$2,788/mo
Est. payment
Refinancing to a lower rate could help reduce your monthly payments and save thousands over the life of the loan.
$2,788/mo
Est. payment
Explore your selling options
Work with a Zillow partner agent
Leverage their expertise and Zillow's premium Showcase listings to get your home seen by more buyers.
Get startedList with your own agent
Get your home in front of millions of buyers by listing it on Zillow.
Learn how to do itSell it yourself
Take full control of how buyers see your home on Zillow by listing For Sale by Owner (FSBO).
List your homeWhat's special
Screened lanaiGenerous backyardOpen-concept floor planFull-home guttersPond-front locationPond viewsSpacious and functional layout
Zillow last checked:
Listing updated:
Listed by:
David Liu 813-503-3372,
JC PREMIUM REALTY LLC 813-503-3372
Bought with:
Katherine Andarcia Garcia, 3654999
KELLER WILLIAMS ADVANTAGE III
Source: Stellar MLS,MLS#: O6410175 Originating MLS: Orlando Regional
Originating MLS: Orlando Regional
Facts & features
Interior
Bedrooms & bathrooms
- Bedrooms: 4
- Bathrooms: 3
- Full bathrooms: 3
Primary bedroom
- Features: Built-in Closet
- Level: First
Kitchen
- Level: First
Living room
- Level: First
Heating
- Central, Electric
Cooling
- Central Air
Appliances
- Included: Dishwasher, Disposal, Dryer, Electric Water Heater, Microwave, Range, Refrigerator, Washer
- Laundry: Laundry Room
Features
- Ceiling Fan(s), Kitchen/Family Room Combo, Living Room/Dining Room Combo, Open Floorplan, Primary Bedroom Main Floor, Smart Home, Thermostat, Walk-In Closet(s)
- Flooring: Carpet, Ceramic Tile
- Windows: Window Treatments
- Has fireplace: No
Interior area
- Total structure area: 2,670
- Total interior livable area: 2,077 sqft
Property
Parking
- Total spaces: 2
- Parking features: Garage - Attached
- Attached garage spaces: 2
Features
- Levels: One
- Stories: 1
- Exterior features: None, Sidewalk
Lot
- Size: 6,970 Square Feet
Details
- Parcel number: 072629496900012840
- Zoning: R
- Special conditions: None
Construction
Type & style
- Home type: SingleFamily
- Property subtype: Single Family Residence
Materials
- Stucco
- Foundation: Slab
- Roof: Shingle
Condition
- New construction: No
- Year built: 2020
Details
- Builder name: LENNAR
Utilities & green energy
- Sewer: Public Sewer
- Water: Public
- Utilities for property: Electricity Available, Sewer Available, Sprinkler Meter, Water Available
Community & HOA
Community
- Features: Community Mailbox
- Pet fee: $0 monthly
- Subdivision: SEDONA PH 2
HOA
- Has HOA: Yes
- Amenities included: Playground, Pool
- Services included: Community Pool
- HOA fee: $88 monthly
- HOA name: EMPIRE MANAGEMENT GROUP, INC.
- HOA phone: 407-770-1748
Location
- Region: Kissimmee
Financial & listing details
- Price per square foot: $195/sqft
- Tax assessed value: $347,400
- Annual tax amount: $5,525
- Date on market: 5/26/2026
- Cumulative days on market: 20 days
- Listing terms: Cash,Conventional
- Ownership: Fee Simple
- Total actual rent: 0
- Electric utility on property: Yes
- Road surface type: Concrete
Price history
| Date | Event | Price |
|---|---|---|
| 7/9/2026 | Sold | $405,000$195/sqft |
Source:  Stellar MLS #O6410175 Report a problem Stellar MLS #O6410175 Report a problem | ||
| 7/8/2026 | Contingent | $405,000$195/sqft |
Source: Stellar MLS #O6410175 Report a problem | ||
| 6/15/2026 | Pending sale | $405,000$195/sqft |
Source: Stellar MLS #O6410175 Report a problem | ||
| 5/27/2026 | Listed for sale | $405,000-8%$195/sqft |
Source: Stellar MLS #O6410175 Report a problem | ||
| 11/13/2023 | Sold | $440,000+2.4%$212/sqft |
Source: Stellar MLS #O6145095 Report a problem | ||
| 10/10/2023 | Pending sale | $429,500$207/sqft |
Source: Stellar MLS #O6145095 Report a problem | ||
| 10/5/2023 | Listed for sale | $429,500+58.5%$207/sqft |
Source: Stellar MLS #O6145095 Report a problem | ||
| 8/3/2020 | Sold | $271,000$130/sqft |
Source: Public Record Report a problem | ||
Public tax history
| Year | Property taxes | Tax assessment |
|---|---|---|
| 2025 | $5,526 +2% | $347,400 +0.1% |
| 2024 | $5,420 +771.8% | $346,900 -1.7% |
| 2023 | $622 +7.9% | $352,900 +8.7% |
| 2022 | $576 +2.1% | $324,600 +35.5% |
| 2021 | $564 +16.2% | $239,600 +604.7% |
| 2020 | $485 +9.5% | $34,000 +13.3% |
| 2019 | $443 | $30,000 |
Find assessor info on the county website
Neighborhood: 34746
Nearby homes
- $356,2003 bd3 ba1.9k sqft4428 Seven Canyons Dr, Kissimmee, FL 34746Off Market
- $386,0004 bd3 ba2k sqft4350 Verde Valley Ln, Kissimmee, FL 34746Sold
- $370,0004 bd3 ba2.3k sqft4430 Seven Canyons Dr, Kissimmee, FL 34746Sold

- $392,5004 bd2 ba2.3k sqft4426 Seven Canyons Dr, Kissimmee, FL 34746Off Market
- $362,4004 bd2 ba1.9k sqft4355 Verde Valley Ln, Kissimmee, FL 34746Off Market
- $415,0004 bd3 ba2.3k sqft4432 Seven Canyons Dr, Kissimmee, FL 34746Sold
- $394,1004 bd4 ba2.7k sqft2356 Crescent Moon St, Kissimmee, FL 34746Off Market
- $377,1004 bd2 ba2.3k sqft2352 Crescent Moon St, Kissimmee, FL 34746Off Market
Nearby schools
GreatSchools rating
- 4/10Sunrise Elementary SchoolGrades: PK-5Distance: 1.1 mi
- 5/10Horizon Middle SchoolGrades: 6-8Distance: 1 mi
- 4/10Poinciana High SchoolGrades: 9-12Distance: 2.2 mi
Get a cash offer in 3 minutes
Find out how much your home could sell for in as little as 3 minutes with a no-obligation cash offer.
Estimated market value
$405,000
Get a cash offer in 3 minutes
Find out how much your home could sell for in as little as 3 minutes with a no-obligation cash offer.
Estimated market value
$405,000
- Florida
- Osceola County
- Kissimmee
- 34746
- 4354 VERDE VALLEY LANE
Nearby cities
Nearby neighborhoods
Nearby zip codes
Other Kissimmee Topics
