Welcome to this stunning home located in the gated community of Venetia. This meticulously maintained property offers luxurious living with its impressive features and prime location. As you enter, you'll be greeted by a formal dining room and living room, perfect for entertaining guests and hosting gatherings. The crown molding and high ceilings throughout the home add an elegant touch to the overall ambiance. The tile and luxury plank wood vinyl flooring seamlessly flow from room to room, enhancing the sophistication and durability of the space. The heart of this home is its spacious kitchen, which boasts a built-in oven and microwave, a cooktop island, ample counter space, and a tall countertop for casual dining. Adjacent to the kitchen is an inviting eating area with large windows that provide views of the pool, creating a serene and relaxing atmosphere. The living room is designed for comfort and style, with custom stone accents featuring a built-in entertainment center and an electric fireplace that adds warmth and charm to the space. The primary bedroom is a true retreat, complete with two walk-in closets, an en-suite bathroom, and direct access to the pool area. Large windows allow natural light to fill the room, while the crown molding adds a touch of elegance. The primary bathroom is a spa-like oasis, featuring dual sinks, vanity space, a linen closet, a luxurious walk-in tub, and a large shower with dual shower heads. The presence of windows in the bathroom brings in lots of natural light. In addition to the primary bedroom, there are 3 bedrooms that offer ample space and privacy. Ceiling fans throughout the home provide comfort, while the great lighting with dimmers allows you to set the perfect mood for any occasion. Step outside onto a beautiful screened in lanai with a large pool perfect for entertaining guests. Garage has custom racks and shelves for an abundance of storage as well as high end floor coating. Tesla Charger. Living in the gated community of Venetia offers an array of amenities for residents to enjoy. Take a dip in the community pool, play a game of tennis or basketball on the courts, or spend quality time with loved ones at the park or clubhouse. Conveniently located, this home is just a short drive away from beautiful beaches, offering endless opportunities for outdoor activities and relaxation. Additionally, you'll have access to amazing shopping and dining destinations, providing the perfect blend of convenience and luxury. Don't miss the opportunity to make this exquisite home in Venetia your own. Experience the epitome of elegance, comfort, and an enviable lifestyle. Brand New Hurricane Rated Doors Installed End of 2022 ($7500+). Will have front doors painted professionally the color of Buyers choice. Schedule a showing today and prepare to fall in love with this exceptional property.¤ Please see 3D Tour and Video ¤
Sold for $810,000
$810,000
4350 VIA DEL VILLETTI DRIVE, VENICE, FL 34293
4beds
2,876sqft
Single Family Residence
Built in 2005
9,604 Square Feet Lot
$741,100 Zestimate®
$282/sqft
$4,641 Estimated rent
Home value
$741,100
$697,000 - $786,000
$4,641/mo
Zestimate® history
Owner options
List your home for rent
$4,641/mo
Rent Zestimate®
Find your next renter with Zillow Rental Manager. Plus, with online applications, you can quickly screen prospective tenants – for free.
$4,641/mo
Rent Zestimate®
Refinance and save
$5,392/mo
Est. payment
Refinancing to a lower rate could help reduce your monthly payments and save thousands over the life of the loan.
$5,392/mo
Est. payment
Explore your selling options
Work with a Zillow partner agent
Leverage their expertise and Zillow's premium Showcase listings to get your home seen by more buyers.
Get startedList with your own agent
Get your home in front of millions of buyers by listing it on Zillow.
Learn how to do itSell it yourself
Take full control of how buyers see your home on Zillow by listing For Sale by Owner (FSBO).
List your homeWhat's special
Electric fireplaceCooktop islandLarge poolBuilt-in entertainment centerCustom racksLinen closetEn-suite bathroom
Zillow last checked:
Listing updated:
Listed by:
Kevin Hanley 941-223-4759,
KELLER WILLIAMS ISLAND LIFE REAL ESTATE 941-254-6467
Bought with:
Kevin Hanley, 3323142
KELLER WILLIAMS ISLAND LIFE REAL ESTATE
Source: Stellar MLS,MLS#: N6126979 Originating MLS: Venice
Originating MLS: Venice
Facts & features
Interior
Bedrooms & bathrooms
- Bedrooms: 4
- Bathrooms: 4
- Full bathrooms: 3
- 1/2 bathrooms: 1
Rooms
- Room types: Dining Room
Primary bedroom
- Features: Ceiling Fan(s), En Suite Bathroom, Walk-In Closet(s)
- Level: First
- Dimensions: 20.4x13.3
Bedroom 2
- Features: Ceiling Fan(s), En Suite Bathroom
- Level: First
- Dimensions: 13.1x12.3
Bedroom 3
- Features: Built-In Shelving, Ceiling Fan(s)
- Level: First
- Dimensions: 13.11x11.11
Bedroom 4
- Features: Ceiling Fan(s), En Suite Bathroom
- Level: First
- Dimensions: 13.11x12.1
Primary bathroom
- Features: Ceiling Fan(s), Dual Sinks, Exhaust Fan, Split Vanities, Walk-In Tub, Water Closet/Priv Toilet
- Level: First
- Dimensions: 14.1x13.9
Bathroom 2
- Features: Exhaust Fan, Window/Skylight in Bath
- Level: First
- Width: 11.7
Bathroom 3
- Features: Shower No Tub
- Level: First
- Dimensions: 8.8x4.9
Kitchen
- Features: Breakfast Bar, Ceiling Fan(s), Kitchen Island
- Level: First
- Dimensions: 17.3x15.8
Living room
- Level: First
- Dimensions: 20.7x16.4
Heating
- Central
Cooling
- Central Air
Appliances
- Included: Convection Oven, Cooktop, Dishwasher, Disposal, Microwave, Refrigerator, Washer
- Laundry: Inside, Laundry Room
Features
- Built-in Features, Ceiling Fan(s), Crown Molding, Eating Space In Kitchen, High Ceilings, Walk-In Closet(s)
- Flooring: Tile, Vinyl
- Doors: Sliding Doors
- Windows: Blinds, Window Treatments
- Has fireplace: Yes
- Fireplace features: Electric, Family Room
Interior area
- Total structure area: 3,797
- Total interior livable area: 2,876 sqft
Property
Parking
- Total spaces: 2
- Parking features: Driveway, Garage Door Opener, Garage Faces Side
- Attached garage spaces: 2
- Has uncovered spaces: Yes
Features
- Levels: One
- Stories: 1
- Patio & porch: Covered, Rear Porch
- Exterior features: Irrigation System, Lighting, Rain Gutters, Sidewalk
- Has private pool: Yes
- Pool features: In Ground, Screen Enclosure
- Has view: Yes
- View description: Pool
Lot
- Size: 9,604 Square Feet
- Features: Landscaped, Sidewalk
- Residential vegetation: Trees/Landscaped
Details
- Parcel number: 0461080015
- Zoning: RSF4
- Special conditions: None
Construction
Type & style
- Home type: SingleFamily
- Architectural style: Mediterranean
- Property subtype: Single Family Residence
Materials
- Block, Stucco
- Foundation: Slab
- Roof: Tile
Condition
- Completed
- New construction: No
- Year built: 2005
Utilities & green energy
- Sewer: Public Sewer
- Water: Public
- Utilities for property: BB/HS Internet Available, Cable Connected, Electricity Available, Sewer Connected, Street Lights, Water Connected
Community & HOA
Community
- Features: Buyer Approval Required, Clubhouse, Deed Restrictions, Fitness Center, Gated, Playground, Pool, Sidewalks
- Security: Gated Community, Smoke Detector(s), Fire/Smoke Detection Integration
- Pet fee: $0 monthly
- Subdivision: VENETIA PH 4
HOA
- Has HOA: Yes
- Amenities included: Cable TV, Clubhouse, Fitness Center, Gated, Park, Playground, Pool
- Services included: Cable TV, Community Pool, Reserve Fund, Internet, Maintenance Grounds, Pest Control
- HOA fee: $182 monthly
- HOA name: Brian Rivenbank
- HOA phone: 941-870-4920
- Second HOA name: Lighthouse Property Management
Location
- Region: Venice
Financial & listing details
- Price per square foot: $282/sqft
- Tax assessed value: $558,200
- Annual tax amount: $4,673
- Date on market: 5/22/2023
- Cumulative days on market: 49 days
- Listing terms: Cash,Conventional
- Ownership: Fee Simple
- Total actual rent: 0
- Electric utility on property: Yes
- Road surface type: Paved
Price history
| Date | Event | Price |
|---|---|---|
| 8/11/2023 | Sold | $810,000-2.3%$282/sqft |
Source:  Stellar MLS #N6126979 Report a problem Stellar MLS #N6126979 Report a problem | ||
| 7/10/2023 | Pending sale | $829,000$288/sqft |
Source: Stellar MLS #N6126979 Report a problem | ||
| 5/22/2023 | Listed for sale | $829,000+1464.2%$288/sqft |
Source: Stellar MLS #N6126979 Report a problem | ||
| 1/12/2004 | Sold | $53,000+562.5%$18/sqft |
Source: Public Record Report a problem | ||
| 6/29/2001 | Sold | $8,000$3/sqft |
Source: Public Record Report a problem | ||
Public tax history
| Year | Property taxes | Tax assessment |
|---|---|---|
| 2025 | $7,291 -9.5% | $558,200 -11.8% |
| 2024 | $8,060 +67.9% | $632,800 +62% |
| 2023 | $4,802 +2.8% | $390,698 +3% |
| 2022 | $4,673 +2.1% | $379,318 +3% |
| 2021 | $4,575 -0.3% | $368,270 +1.4% |
| 2020 | $4,587 +3.4% | $363,185 +2.3% |
| 2019 | $4,434 | $355,020 +1.9% |
| 2018 | $4,434 +2.3% | $348,400 +0.7% |
| 2017 | $4,334 -2.6% | $346,080 -5.5% |
| 2016 | $4,448 +1.8% | $366,400 -4.2% |
| 2015 | $4,371 -1.4% | $382,300 +16.2% |
| 2014 | $4,431 +0.1% | $329,000 |
| 2013 | $4,429 +1.6% | $329,000 +0.6% |
| 2012 | $4,361 +2% | $327,200 +0.4% |
| 2011 | $4,276 -4.8% | $326,000 -2.2% |
| 2010 | $4,493 -13.2% | $333,400 -6.3% |
| 2009 | $5,177 | $356,000 -13.6% |
| 2008 | $5,177 -27.6% | $412,000 -25.6% |
| 2007 | $7,155 | $554,115 +2.5% |
| 2006 | -- | $540,600 +1038.1% |
| 2005 | -- | $47,500 +2.8% |
| 2004 | $709 +1.8% | $46,200 +5.2% |
| 2003 | $696 | $43,900 |
Find assessor info on the county website
Neighborhood: 34293
Nearby homes
- $591,3003 bd3 ba2.4k sqft4354 Via Del Villetti Dr, Venice, FL 34293Off Market
- $556,9003 bd2 ba2.3k sqft4346 Via Del Villetti Dr, Venice, FL 34293Off Market
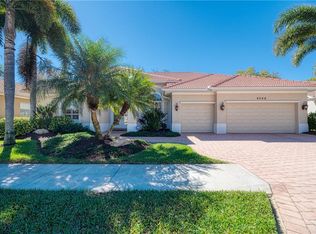
- $186,6002 bd2 ba1.5k sqft684 Circlewood Dr, Venice, FL 34293Off Market
- $186,8002 bd2 ba1k sqft666 Circlewood Dr #V-6, Venice, FL 34293Off Market
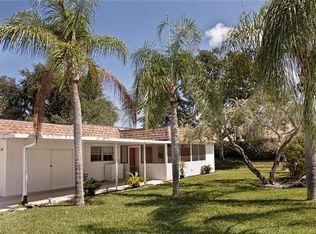
- $501,2003 bd2 ba2.2k sqft4342 Via Del Villetti Dr, Venice, FL 34293Off Market
- $553,0003 bd2 ba2.2k sqft4358 Via Del Villetti Dr, Venice, FL 34293Sold
- $678,5004 bd3 ba2.9k sqft4351 Via Del Villetti Dr, Venice, FL 34293Off Market
- $148,3002 bd2 ba1k sqft682 Circlewood Dr #W-4, Venice, FL 34293Off Market
Nearby schools
GreatSchools rating
- 9/10Taylor Ranch Elementary SchoolGrades: PK-5Distance: 1.8 mi
- 7/10Venice Middle SchoolGrades: 6-8Distance: 3.3 mi
- 7/10Venice Senior High SchoolGrades: 9-12Distance: 5 mi
Schools provided by the listing agent
- Elementary: Taylor Ranch Elementary
- Middle: Venice Area Middle
- High: Venice Senior High
Source: Stellar MLS. This data may not be complete. We recommend contacting the local school district to confirm school assignments for this home.
Get a cash offer in 3 minutes
Find out how much your home could sell for in as little as 3 minutes with a no-obligation cash offer.
Estimated market value
$741,100
Get a cash offer in 3 minutes
Find out how much your home could sell for in as little as 3 minutes with a no-obligation cash offer.
Estimated market value
$741,100
- Florida
- Sarasota County
- Venice
- 34293
- 4350 VIA DEL VILLETTI DRIVE
Nearby cities
Nearby neighborhoods
Nearby zip codes
Other Venice Topics
