Stunning Venetian home in gated community with private setting. Welcome to this beautiful Donna Bay II floor plan, offered furnished, this three-bedroom, two-bath residence has an oversized two-car garage. As you enter the foyer, you’re greeted by a bright, open floor plan designed for easy entertaining. The living room features vaulted ceilings and a wall of glass sliders that open to an expansive lanai and oversized saltwater pool area. The pool has been recently resurfaced and includes a new heat pump for year-round enjoyment. The updated kitchen is a chef’s dream, featuring new quartz countertops, modern cabinets and a large breakfast bar perfect for socializing. Adjacent is a charming breakfast nook where you can enjoy your morning coffee while catching up on the day’s news. For formal gatherings, the dining room comfortably seats 8–10 guests. The spacious primary suite offers a cozy sitting area, ideal for unwinding at end of the day. The ensuite bath boasts a relaxing garden tub, a Roman shower, double vanities and a private water closet. The split floor plan provides two additional bedrooms and a guest bath that conveniently doubles as a pool bath with direct access to the lanai. In the desirable gated community of Venetia, residents enjoy access to an active clubhouse, community pool, pickleball, tennis, bocce ball and basketball courts. Conveniently close to shopping, dining and just a short drive to Wellen Park, where you can catch an Atlanta Braves ballgame or explore the vibrant downtown area with its array of dining, shopping and outdoor markets. This home offers a blend of elegance, comfort and community so schedule your showing today!
Sold for $553,000
$553,000
4358 VIA DEL VILLETTI DRIVE, VENICE, FL 34293
3beds
2,237sqft
Single Family Residence
Built in 2005
9,617 Square Feet Lot
$535,500 Zestimate®
$247/sqft
$3,358 Estimated rent
Home value
$535,500
$482,000 - $594,000
$3,358/mo
Zestimate® history
Owner options
List your home for rent
$3,358/mo
Rent Zestimate®
Find your next renter with Zillow Rental Manager. Plus, with online applications, you can quickly screen prospective tenants – for free.
$3,358/mo
Rent Zestimate®
Refinance and save
$3,797/mo
Est. payment
Refinancing to a lower rate could help reduce your monthly payments and save thousands over the life of the loan.
$3,797/mo
Est. payment
Explore your selling options
Work with a Zillow partner agent
Leverage their expertise and Zillow's premium Showcase listings to get your home seen by more buyers.
Get startedList with your own agent
Get your home in front of millions of buyers by listing it on Zillow.
Learn how to do itSell it yourself
Take full control of how buyers see your home on Zillow by listing For Sale by Owner (FSBO).
List your homeWhat's special
Modern cabinetsLarge breakfast barExpansive lanaiOversized saltwater pool areaNew quartz countertopsOversized two-car garageCharming breakfast nook
Zillow last checked:
Listing updated:
Listed by:
Martha Pike 941-716-4392,
PREMIER SOTHEBYS INTL REALTY 941-412-3323,
Barbara King 941-408-6023,
PREMIER SOTHEBYS INTL REALTY
Bought with:
Barbara King, 3126690
PREMIER SOTHEBYS INTL REALTY
Martha Pike, 650025
PREMIER SOTHEBYS INTL REALTY
Source: Stellar MLS,MLS#: N6137926 Originating MLS: Venice
Originating MLS: Venice
Facts & features
Interior
Bedrooms & bathrooms
- Bedrooms: 3
- Bathrooms: 2
- Full bathrooms: 2
Rooms
- Room types: Utility Room
Primary bedroom
- Features: Ceiling Fan(s), Dual Closets
- Level: First
- Area: 299 Square Feet
- Dimensions: 13x23
Bedroom 2
- Features: Claw Foot Tub, Built-in Closet
- Level: First
- Area: 180 Square Feet
- Dimensions: 15x12
Bedroom 3
- Features: Ceiling Fan(s), Walk-In Closet(s)
- Level: First
- Area: 180 Square Feet
- Dimensions: 15x12
Primary bathroom
- Features: Dual Sinks, En Suite Bathroom, Garden Bath, Makeup/Vanity Space, Tub with Separate Shower Stall, Linen Closet
- Level: First
- Area: 144 Square Feet
- Dimensions: 12x12
Balcony porch lanai
- Features: Ceiling Fan(s)
- Level: First
- Area: 162 Square Feet
- Dimensions: 18x9
Dinette
- Level: First
- Area: 81 Square Feet
- Dimensions: 9x9
Dining room
- Level: First
- Area: 84 Square Feet
- Dimensions: 7x12
Kitchen
- Features: Pantry, Granite Counters
- Level: First
- Area: 187 Square Feet
- Dimensions: 17x11
Laundry
- Level: First
- Area: 80 Square Feet
- Dimensions: 16x5
Living room
- Features: Ceiling Fan(s)
- Level: First
- Area: 324 Square Feet
- Dimensions: 18x18
Heating
- Central, Electric
Cooling
- Central Air
Appliances
- Included: Dishwasher, Disposal, Dryer, Electric Water Heater, Microwave, Range, Refrigerator, Washer
- Laundry: Electric Dryer Hookup, Laundry Room
Features
- Ceiling Fan(s), Eating Space In Kitchen, Living Room/Dining Room Combo, Open Floorplan, Primary Bedroom Main Floor, Solid Surface Counters, Solid Wood Cabinets, Split Bedroom, Vaulted Ceiling(s), Walk-In Closet(s)
- Flooring: Carpet, Tile
- Doors: Sliding Doors
- Windows: Shades, Window Treatments
- Has fireplace: No
- Furnished: Yes
Interior area
- Total structure area: 3,017
- Total interior livable area: 2,237 sqft
Property
Parking
- Total spaces: 2
- Parking features: Garage Door Opener, Oversized
- Attached garage spaces: 2
- Details: Garage Dimensions: 26x19
Features
- Levels: One
- Stories: 1
- Patio & porch: Screened
- Exterior features: Irrigation System, Private Mailbox
- Has private pool: Yes
- Pool features: Gunite, Heated, In Ground, Outside Bath Access, Salt Water, Screen Enclosure
- Has view: Yes
- View description: Trees/Woods
Lot
- Size: 9,617 Square Feet
- Features: Conservation Area, In County, Landscaped
- Residential vegetation: Mature Landscaping, Trees/Landscaped
Details
- Parcel number: 0461080017
- Zoning: RSF4
- Special conditions: None
Construction
Type & style
- Home type: SingleFamily
- Architectural style: Custom
- Property subtype: Single Family Residence
Materials
- Concrete, Stucco
- Foundation: Slab
- Roof: Tile
Condition
- Completed
- New construction: No
- Year built: 2005
Details
- Builder model: Donna Bay II
- Builder name: Venetian Homes
Utilities & green energy
- Sewer: Public Sewer
- Water: Public
- Utilities for property: Cable Connected, Electricity Connected, Public, Sewer Connected, Sprinkler Well, Underground Utilities, Water Connected
Community & HOA
Community
- Features: Clubhouse, Deed Restrictions, Fitness Center, Gated Community - No Guard, Pool, Sidewalks, Tennis Court(s)
- Security: Gated Community, Security System Owned, Smoke Detector(s)
- Pet fee: $0 monthly
- Subdivision: VENETIA PH 4
HOA
- Has HOA: Yes
- Amenities included: Basketball Court, Clubhouse, Fitness Center, Gated, Pickleball Court(s), Pool, Recreation Facilities, Security, Tennis Court(s)
- Services included: Common Area Taxes, Community Pool, Reserve Fund, Private Road, Recreational Facilities, Security
- HOA fee: $209 monthly
- HOA name: Sunstate/ Brian Rivenbark
- HOA phone: 941-870-4920
- Second HOA name: Venetia/ Lighthouse Property Management
Location
- Region: Venice
Financial & listing details
- Price per square foot: $247/sqft
- Tax assessed value: $422,700
- Annual tax amount: $5,521
- Date on market: 3/21/2025
- Cumulative days on market: 80 days
- Listing terms: Cash,Conventional,FHA,Owner May Carry,VA Loan
- Ownership: Fee Simple
- Total actual rent: 0
- Electric utility on property: Yes
- Road surface type: Paved, Asphalt
Price history
| Date | Event | Price |
|---|---|---|
| 7/7/2025 | Sold | $553,000-2.1%$247/sqft |
Source:  Stellar MLS #N6137926 Report a problem Stellar MLS #N6137926 Report a problem | ||
| 6/10/2025 | Pending sale | $565,000$253/sqft |
Source: Stellar MLS #N6137926 Report a problem | ||
| 5/13/2025 | Price change | $565,000-3.4%$253/sqft |
Source: Stellar MLS #N6137926 Report a problem | ||
| 4/11/2025 | Price change | $585,000-2.5%$262/sqft |
Source: Stellar MLS #N6137926 Report a problem | ||
| 3/21/2025 | Listed for sale | $599,900+80.2%$268/sqft |
Source: Stellar MLS #N6137926 Report a problem | ||
| 6/9/2014 | Sold | $333,000-10%$149/sqft |
Source: Stellar MLS #N5784397 Report a problem | ||
| 6/6/2014 | Pending sale | $369,900$165/sqft |
Source: Signature Sotheby's International Realty #N5784397 Report a problem | ||
| 4/26/2014 | Listed for sale | $369,900+550.1%$165/sqft |
Source: Signature Sotheby's International Realty #N5784397 Report a problem | ||
| 4/1/2004 | Sold | $56,900$25/sqft |
Source: Public Record Report a problem | ||
Public tax history
| Year | Property taxes | Tax assessment |
|---|---|---|
| 2025 | $5,205 -5.7% | $422,700 -7.3% |
| 2024 | $5,522 -2.5% | $456,200 -3.3% |
| 2023 | $5,660 +2.5% | $471,946 +3% |
| 2022 | $5,522 +22.9% | $458,200 +39% |
| 2021 | $4,494 +4.3% | $329,600 +6.7% |
| 2020 | $4,308 +5.1% | $308,800 +4.4% |
| 2019 | $4,099 | $295,900 +5.4% |
| 2018 | $4,099 +5.3% | $280,800 -12.3% |
| 2017 | $3,892 -16.1% | $320,300 +3.2% |
| 2016 | $4,639 +5.1% | $310,300 -2.8% |
| 2015 | $4,413 +19.9% | $319,200 +15.3% |
| 2014 | $3,680 +0.1% | $276,929 |
| 2013 | $3,677 +2.7% | $276,929 +1.7% |
| 2012 | $3,579 +1.8% | $272,300 +0.2% |
| 2011 | $3,516 -4.7% | $271,800 -2.1% |
| 2010 | $3,691 -20.2% | $277,700 -6.6% |
| 2009 | $4,623 | $297,300 -11.4% |
| 2008 | $4,623 -19% | $335,600 -19.7% |
| 2007 | $5,705 | $418,100 +4.8% |
| 2006 | -- | $399,100 +539.6% |
| 2005 | -- | $62,400 +2.6% |
| 2004 | $923 +1.8% | $60,800 +5.2% |
| 2003 | $907 | $57,800 |
Find assessor info on the county website
Neighborhood: 34293
Nearby homes
- $597,2003 bd3 ba2.4k sqft4354 Via Del Villetti Dr, Venice, FL 34293Off Market
- $519,1003 bd2 ba2.1k sqft4362 Via Del Villetti Dr, Venice, FL 34293Off Market

- $188,7002 bd2 ba1k sqft666 Circlewood Dr #V-6, Venice, FL 34293Off Market
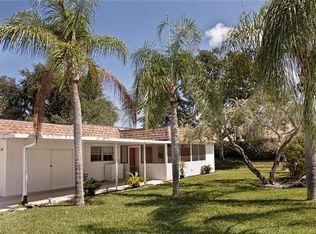
- $142,8002 bd2 ba1k sqft664 Circlewood Dr #V-5, Venice, FL 34293Off Market
- $810,0004 bd4 ba2.8k sqft4350 Via Del Villetti Dr, Venice, FL 34293Sold
- $610,0003 bd2 ba2.3k sqft4366 Via Del Villetti Dr, Venice, FL 34293Off Market
- $164,8002 bd2 ba1.2k sqft668 Circlewood Dr #V-7, Venice, FL 34293Off Market
- $115,0002 bd2 ba1k sqft662 Circlewood Dr #V-4, Venice, FL 34293Sold
Nearby schools
GreatSchools rating
- 9/10Taylor Ranch Elementary SchoolGrades: PK-5Distance: 1.8 mi
- 7/10Venice Middle SchoolGrades: 6-8Distance: 3.3 mi
- 7/10Venice Senior High SchoolGrades: 9-12Distance: 5 mi
Schools provided by the listing agent
- Elementary: Taylor Ranch Elementary
- Middle: Venice Area Middle
- High: Venice Senior High
Source: Stellar MLS. This data may not be complete. We recommend contacting the local school district to confirm school assignments for this home.
Get a cash offer in 3 minutes
Find out how much your home could sell for in as little as 3 minutes with a no-obligation cash offer.
Estimated market value
$535,500
Get a cash offer in 3 minutes
Find out how much your home could sell for in as little as 3 minutes with a no-obligation cash offer.
Estimated market value
$535,500
- Florida
- Sarasota County
- Venice
- 34293
- 4358 VIA DEL VILLETTI DRIVE
Nearby cities
Nearby neighborhoods
Nearby zip codes
Other Venice Topics
