Skip main navigation
Sold for $425,000
  • $425,000

    4351 Burtonwood Dr, Pensacola, FL 32514

    4beds
    2,325sqft
    Single Family Residence
    Built in 1973
    0.28 Acres Lot
    $425,800 Zestimate®
    $183/sqft
    $2,924 Estimated rent

    Home value

    $425,800

    $400,000 - $456,000

    $2,924/mo

    Zestimate® history
    Loading
    Loading...

    Owner options

    List your home for rent

    $2,924/mo

    Rent Zestimate®

    Find your next renter with Zillow Rental Manager. Plus, with online applications, you can quickly screen prospective tenants – for free.

    Learn more

    $2,924/mo

    Rent Zestimate®

    Refinance and save

    $2,820/mo

    Est. payment

    Refinancing to a lower rate could help reduce your monthly payments and save thousands over the life of the loan.

    See today's rates

    $2,820/mo

    Est. payment

    Explore your selling options

    Work with a Zillow partner agent

    Leverage their expertise and Zillow's premium Showcase listings to get your home seen by more buyers.

    Get started

    List with your own agent

    Get your home in front of millions of buyers by listing it on Zillow.

    Learn how to do it

    Sell it yourself

    Take full control of how buyers see your home on Zillow by listing For Sale by Owner (FSBO).

    List your home

    What's special

    Two-car garageUpdated windowsFlexible living spacesBeneath mature treesClassic front porchCorner lotTrue foyer
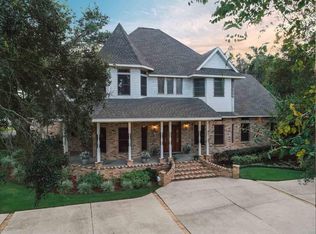
    Set on a corner lot beneath mature trees, this Burtonwood Drive home welcomes you with a classic front porch and a sense of warmth from the moment you arrive. Inside, a true foyer creates a natural gathering point, opening to flexible living spaces designed to adapt to your lifestyle. To one side, a formal living room offers space for a home office, reading room, or additional sitting area. The formal dining room is generously sized and filled with natural light, with large windows overlooking the backyard and pool, creating a beautiful setting for everyday meals or hosting. The kitchen has been updated with newer cabinetry, granite countertops, and stainless steel appliances, along with a window above the sink that brings in soft natural light. It opens directly to the main living area, where a wood-burning fireplace with a natural wood mantle anchors the space and creates a comfortable place to gather. Upstairs, all four bedrooms are thoughtfully arranged with ample closet space. The primary suite includes dual vanities, and the additional full bath also features double sinks for added convenience. Step outside to a spacious backyard with an in-ground pool, enclosed with a safety fence and surrounded by green space, offering room to relax, entertain, or enjoy the outdoors. Additional features include a two-car garage, updated windows, copper wiring, sprinkler system, and a roof replaced in 2021. Located in an established Pensacola neighborhood with convenient access to downtown, shopping, dining, and nearby parks, this home offers both comfort and everyday accessibility.

    Zillow last checked:

    Listing updated:

    Listed by:

    Jessica Duncan 850-554-1783,

    Duncan Real Estate Collective LLC

    Bought with:

    Tina Destefano

    Levin Rinke Realty

    Source: PAR,MLS#: 682162MLS Logo

    Facts & features

    Interior

    Bedrooms & bathrooms
    • Bedrooms: 4
    • Bathrooms: 3
    • Full bathrooms: 2
    • 1/2 bathrooms: 1
    Primary bedroom
    • Level: Second
    • Area: 228.75
    • Dimensions: 15 x 15.25
    Bedroom
    • Level: Second
    • Area: 183
    • Dimensions: 12 x 15.25
    Bedroom 1
    • Level: Second
    • Area: 181.73
    • Dimensions: 15.25 x 11.92
    Bedroom 2
    • Level: Second
    • Area: 161.33
    • Dimensions: 14.67 x 11
    Dining room
    • Level: First
    • Area: 158.23
    • Dimensions: 12.92 x 12.25
    Kitchen
    • Level: First
    • Area: 168
    • Dimensions: 15.75 x 10.67
    Living room
    • Level: First
    • Area: 223.17
    • Dimensions: 13 x 17.17
    Heating
    • Central, Fireplace(s)
    Cooling
    • Central Air, Ceiling Fan(s)
    Appliances
    • Included: Electric Water Heater, Built In Microwave, Dishwasher, Disposal, Refrigerator
    • Laundry: Inside, W/D Hookups
    Features
    • Baseboards, Ceiling Fan(s), Chair Rail, Crown Molding, High Speed Internet, Recessed Lighting
    • Flooring: Hardwood, Tile, Carpet
    • Doors: Insulated Doors
    • Windows: Blinds, Drapes, Drapery Rods
    • Has basement: No
    • Has fireplace: Yes
    Interior area
    • Total structure area: 2,325
    • Total interior livable area: 2,325 sqft

    Property

    Parking
    • Total spaces: 2
    • Parking features: 2 Car Garage
    • Garage spaces: 2
    Features
    • Levels: Two
    • Stories: 2
    • Has private pool: Yes
    • Pool features: In Ground
    • Fencing: Privacy
    Lot
    • Size: 0.28 Acres
    • Features: Corner Lot, Sprinkler
    Details
    • Parcel number: 051s291010001001
    • Zoning description: Res Single

    Construction

    Type & style
    • Home type: SingleFamily
    • Architectural style: Traditional
    • Property subtype: Single Family Residence
    Materials
    • Brick, Frame
    • Foundation: Slab
    • Roof: Composition
    Condition
    • Resale
    • New construction: No
    • Year built: 1973

    Utilities & green energy

    • Electric: Copper Wiring, Circuit Breakers
    • Sewer: Public Sewer
    • Water: Public
    • Utilities for property: Cable Available
    Green energy
    • Energy efficient items: Insulation, Insulated Walls

    Community & HOA

    Community
    • Security: Smoke Detector(s)
    • Subdivision: Hearthstone
    HOA
    • Has HOA: Yes
    • Services included: Association
    • HOA fee: $60 annually
    Location
    • Region: Pensacola

    Financial & listing details

    • Price per square foot: $183/sqft
    • Tax assessed value: $300,083
    • Annual tax amount: $1,912
    • Price range: $425K - $425K
    • Date on market: 5/6/2026
    • Cumulative days on market: 6 days
    • Road surface type: Paved

    Price history

    DateEventPrice
    7/10/2026Sold$425,000$183/sqft
    Source: PAR #682162 Report a problem
    7/7/2026Pending sale$425,000$183/sqft
    Source: PAR #682162 Report a problem
    5/12/2026Contingent$425,000$183/sqft
    Source: PAR #682162 Report a problem
    5/6/2026Listed for sale$425,000+102.4%$183/sqft
    Source: PAR #682162 Report a problem
    5/16/2016Sold$210,000+6.9%$90/sqft
    Source: PAR #497232 Report a problem
    3/30/2016Listed for sale$196,500+3.4%$85/sqft
    Source: LEVIN & RINKE RESORT REALTY, I #497232 Report a problem
    2/20/2013Sold$190,000-7.3%$82/sqft
    Source: PAR #435836 Report a problem
    12/3/2012Price change$205,000-6.4%$88/sqft
    Source: Main Street Properties, Inc #435836 Report a problem
    9/18/2012Listed for sale$219,000+10.6%$94/sqft
    Source: Visual Tour Report a problem
    9/15/2009Sold$198,000+103.1%$85/sqft
    Source: Public Record Report a problem
    1/24/1996Sold$97,500$42/sqft
    Source: Public Record Report a problem

    Public tax history

    YearProperty taxesTax assessment
    2024$1,912 +1%$300,083 +4.7%
    2023$1,893 +2.6%$286,501 +14.9%
    2022$1,845 +0.3%$249,367 +22.8%
    2021$1,840 +2.8%$203,095 +10.5%
    2020$1,790 +1.9%$183,759 +5.8%
    2019$1,756 $173,627 +12.2%
    2018$1,756 +0.2%$154,800 +2.1%
    2017$1,753 +0.3%$151,617 +1.6%
    2016$1,747 -24.1%$149,245 +6.8%
    2015$2,300 $139,725 +2.8%
    2014$2,300 $135,890 +9%
    2013-- $124,653 -0.9%
    2012-- $125,802 -4.7%
    2011-- $131,964 -0.4%
    2010-- $132,469 +31.9%
    2009-- $100,411 +0.1%
    2008-- $100,311 +3%
    2007-- $97,390 +2.5%
    2006-- $95,020 +3%
    2005-- $92,260 +3%
    2004-- $89,570 +1.9%
    2003-- $87,900 +2.4%
    2002-- $85,840 +1.6%
    2001-- $84,490 +3%
    2000-- $82,030 +2.7%
    1999-- $79,870
    Find assessor info on the county website

    Neighborhood: 32514

    Nearby schools

    GreatSchools rating
    Schools provided by the listing agent
    • Elementary: Ferry Pass
    • Middle: FERRY PASS
    • High: Washington

    Source: PAR. This data may not be complete. We recommend contacting the local school district to confirm school assignments for this home.

    Get pre-qualified for a loan
    At Zillow Home Loans, we can pre-qualify you in as little as 5 minutes with no impact to your credit score.

    An equal housing lender. NMLS #10287.

    Sell for more on Zillow
    Get a Zillow Showcase℠ listing at no additional cost and you could sell for .
    $425,800
    2% more
    +$8,516
    With Zillow Showcase(estimated)
    $434,316