Skip main navigation
Off market
  • $752,500

    8765 Scenic Hwy, Pensacola, FL 32514

    4beds
    3,542sqft
    SingleFamily
    Built in 1998
    0.45 Acres Lot
    $752,500 Zestimate®
    $212/sqft
    $3,530 Estimated rent

    Home value

    $752,500

    $700,000 - $813,000

    $3,530/mo

    Zestimate® history
    Loading
    Loading...

    Owner options

    List your home for rent

    $3,530/mo

    Rent Zestimate®

    Find your next renter with Zillow Rental Manager. Plus, with online applications, you can quickly screen prospective tenants – for free.

    Learn more

    $3,530/mo

    Rent Zestimate®

    Refinance and save

    $4,903/mo

    Est. payment

    Refinancing to a lower rate could help reduce your monthly payments and save thousands over the life of the loan.

    See today's rates

    $4,903/mo

    Est. payment

    Explore your selling options

    Work with a Zillow partner agent

    Leverage their expertise and Zillow's premium Showcase listings to get your home seen by more buyers.

    Get started

    List with your own agent

    Get your home in front of millions of buyers by listing it on Zillow.

    Learn how to do it

    Sell it yourself

    Take full control of how buyers see your home on Zillow by listing For Sale by Owner (FSBO).

    List your home

    What's special

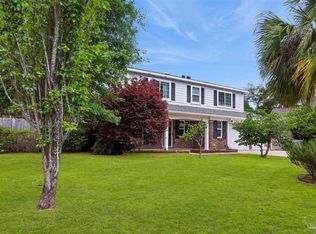
    On an oversized lot, surrounded by large oaks and a beautifully landscaped yard, this two story custom brick home with wraparound front porch and custom front door with beveled glass insets, has a distinctly Southern feel. The two story foyer, curved staircase, and beautiful natural wood encases the many large windows that are accented by transom windows. This same natural wood is present in cabinetry and crown molding throughout the house. From the foyer, the curved staircase introduces the open floor plan that includes the living area and the kitchen. An eye catching, 2 sided glass fireplace is a beautiful accent at the end of built in cabinets. Ideal for entertaining, a wet bar, refrigerator and ice maker are accessible.The kitchen is large with abundant natural wood cabinet space, a large island with seating and an artistic black, grey, and pink granite on all counter surfaces. Adjacent to the kitchen, a spacious dining room features chair rail and a high ceiling. The master suite is on the first floor, has a beautiful wood accented master bath with jetted tub, walk in shower and double vanities. The room is oversized with generous walk-in closet. Additional bedrooms and the bonus room/4th bedroom are upstairs. The huge bonus room has a large closet, wet bar, wine cooler and refrigerator making it perfect for games and media. There is easy access through the living area to the large back porch that's perfect as an outdoor kitchen and just relaxing. The large 4 car garage provides additional space and storage. Other features include lowe-E windows, sprinkler system with well, new roof in 2019 with water membrane that includes a GAF 50 year transferable warranty, and new high efficiency HVAC units in 2015. With easy access to I-10, this home combines upscale living and privacy.

    This property is off market, which means it's not currently listed for sale or rent on Zillow. This may be different from what's available on other websites or public sources.

    Facts & features

    Interior

    Bedrooms & bathrooms
    • Bedrooms: 4
    • Bathrooms: 3
    • Full bathrooms: 2
    • 1/2 bathrooms: 1
    Heating
    • Forced air, Electric
    Cooling
    • Central
    Appliances
    • Included: Dishwasher, Garbage disposal, Microwave
    • Laundry: Inside, W/D Hookups
    Features
    • Ceiling Fan(s), Wet Bar, Kitchen Island, Pantry, Walk-In Closet(s), High Ceilings, Granite Counters, High Speed Internet, Crown Molding, Bonus Room, Chair Rail, Office/Study, BASEBOARDS
    • Flooring: Tile, Carpet, Hardwood
    • Windows: Double Pane Windows, Plantation Shutters, ALL BLINDS, ALL DRAPES
    • Has fireplace: Yes
    • Fireplace features: Gas
    Interior area
    • Total interior livable area: 3,542 sqft

    Property

    Parking
    • Total spaces: 4
    • Parking features: Garage - Attached
    Features
    • Patio & porch: Porch
    • Exterior features: Brick
    • Has view: Yes
    • View description: Water
    • Has water view: Yes
    • Water view: Water
    Lot
    • Size: 0.45 Acres
    • Features: Corner Lot
    Details
    • Additional structures: IRRIGATION WELL
    • Parcel number: 041S291001003003
    • Zoning description: Res Single

    Construction

    Type & style
    • Home type: SingleFamily
    • Architectural style: Victorian
    Materials
    • Wood
    • Foundation: Slab
    • Roof: Shake / Shingle
    Condition
    • Year built: 1998

    Utilities & green energy

    • Sewer: Public Sewer
    • Water: Public
    • Utilities for property: Cable Available
    Green energy
    • Energy efficient items: CEILING FANS

    Community & HOA

    Community
    • Security: Security Alarm, Smoke Detector(s)
    Location
    • Region: Pensacola

    Financial & listing details

    • Price per square foot: $212/sqft
    • Tax assessed value: $680,274
    • Annual tax amount: $6,148
    • Road surface type: Paved

    Price history

    DateEventPrice
    4/2/2020Sold$575,000-4%$162/sqft
    Source: PAR #562048 Report a problem
    10/10/2019Price change$599,000-7.8%$169/sqft
    Source: Levin Rinke Realty #562048 Report a problem
    9/6/2019Price change$649,900-7.1%$183/sqft
    Source: Levin Rinke Realty #556614 Report a problem
    8/9/2019Price change$699,900-2.7%$198/sqft
    Source: Levin Rinke Realty #556614 Report a problem
    7/31/2019Price change$719,500-1.9%$203/sqft
    Source: Levin Rinke Realty #556614 Report a problem
    7/16/2019Price change$733,500-2.2%$207/sqft
    Source: Levin Rinke Realty #556614 Report a problem
    7/2/2019Listed for sale$749,900$212/sqft
    Source: Levin Rinke Realty #556614 Report a problem

    Public tax history

    YearProperty taxesTax assessment
    2024$6,148 +0.6%$680,274 +8.1%
    2023$6,111 +2.2%$629,177 +10%
    2022$5,981 -0.2%$571,838 +23.4%
    2021$5,991 +4.8%$463,362 +12.8%
    2020$5,718 +59.4%$410,638 +5.3%
    2019$3,588 $389,867 +36.5%
    2018$3,588 +0%$285,623 +2.1%
    2017$3,587 +0.1%$279,749 +2.1%
    2016$3,583 +0.6%$273,996 +0.7%
    2015$3,562 $272,092 +0.8%
    2014$3,562 $269,933 +1.5%
    2013-- $265,944 -1%
    2012-- $268,624 -5.4%
    2011-- $283,945 -2.1%
    2010-- $290,181 +2.7%
    2009-- $282,553 +0.1%
    2008-- $282,271 +3%
    2007-- $274,050 +2.5%
    2006-- $267,370 +3%
    2005-- $259,590 +3%
    2004-- $252,030 +1.9%
    2003-- $247,330 +2.4%
    2002-- $241,530 +1.6%
    2001-- $237,730 +3%
    2000-- $230,810 +2.7%
    1999-- $224,740
    Find assessor info on the county website

    Neighborhood: 32514

    Nearby schools

    GreatSchools rating
    Schools provided by the listing agent
    • Elementary: FERRY PASS
    • Middle: FERRY PASS
    • High: WASHINGTON

    Source: The MLS. This data may not be complete. We recommend contacting the local school district to confirm school assignments for this home.

    Get pre-qualified for a loan
    At Zillow Home Loans, we can pre-qualify you in as little as 5 minutes with no impact to your credit score.

    An equal housing lender. NMLS #10287.

    Sell for more on Zillow
    Get a Zillow Showcase℠ listing at no additional cost and you could sell for .
    $752,500
    2% more
    +$15,050
    With Zillow Showcase(estimated)
    $767,550
