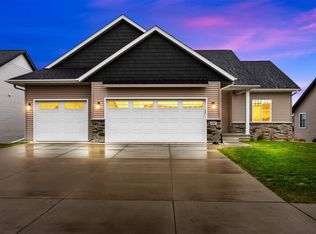
This is Abode Construction's Ozark plan featuring a split bedroom plan, with a primary bedroom suite that includes a double vanity and walk-in closet; and one additional main floor bedroom; main floor laundry room; another full bathroom; and an open great room/kitchen/dining space. The kitchen offers an island with breakfast bar and a dining area that opens to the back covered deck. The lower level finish includes two additional bedrooms, a full bath and a large family room with a walkout to the rear patio. Additional featured selections for this home include 3-stall garage; gas fireplace with stone wall and floating mantle, quartz kitchen counter top; Adura plank and tile flooring; Onyx vanity tops in the bathrooms; and more. . This building has a passive radon system installed. Materials and selections subject to change without notice due to product availability
This property is not currently displayed as for sale or rent on Zillow. This may be different from what's on other websites or public sources.