This to-be-built 5 bedroom, 3 bath home combines modern comfort, accessibility, and healthy living design. Featuring zero-entry access with no steps from the front door or garage, this Healthy Home includes a SONA Whole Home 24/7 Air Purification System and universal design elements with 3-foot doors and 4-foot halls and walkways. The open main living area offers 9-foot ceilings, luxury vinyl plank flooring, an electric fireplace, and a tray ceiling in the living room. The kitchen features quartz countertops, soft-close cabinets, dovetail drawers, stainless steel appliances, and a spacious corner pantry. The primary suite includes a tray ceiling, walk-in closet, and private bath with double sink vanity and linen closet. Additional features include main level laundry with sink, drop zone, walkout lower level, deck, concrete patio, natural wood and stone exterior accents, carpeted bedrooms, and a 3-car attached garage. Construction has not yet started, giving buyers time to personalize finishes and selections. Photos are of a similar home constructed in 2026.
New construction
$565,000
4374 Hastings Dr, Marion, IA 52302
5beds
3,080sqft
:
Get pre-qualified$4,033/mo
Single Family Residence
Built in 2026
0.25 Acres Lot
$563,500 Zestimate®
$183/sqft
$-- HOA
What's special
Walk-in closetCarpeted bedroomsLuxury vinyl plank flooringDrop zoneDovetail drawersWalkout lower levelSpacious corner pantry
- 79 days |
- 39 |
- 2 |
Zillow last checked:
Listing updated:
Listed by:
Kevin Heinbuch 319-360-7139,
PRK Williams Realty
Source: CRAAR, CDRMLS,MLS#: 2603372 Originating MLS: Cedar Rapids Area Association Of Realtors
Originating MLS: Cedar Rapids Area Association Of RealtorsFacts & features
Interior
Bedrooms & bathrooms
- Bedrooms: 5
- Bathrooms: 3
- Full bathrooms: 3
Rooms
- Room types: Family Room, Great Room, Laundry
Other
- Level: First
Heating
- Forced Air, Gas
Cooling
- Central Air
Appliances
- Included: Dishwasher, Electric Water Heater, Disposal, Range, Refrigerator, Range Hood
- Laundry: Main Level
Features
- Breakfast Bar, Kitchen/Dining Combo, Bath in Primary Bedroom, Main Level Primary, Central Vacuum
- Basement: Full,Concrete
- Has fireplace: Yes
- Fireplace features: Electric, Insert, Great Room
Interior area
- Total interior livable area: 3,080 sqft
- Finished area above ground: 1,700
- Finished area below ground: 1,380
Video & virtual tour
Property
Parking
- Total spaces: 3
- Parking features: Attached, Garage, Garage Door Opener
- Attached garage spaces: 3
Features
- Stories: 1
- Patio & porch: Deck, Patio
Lot
- Size: 0.25 Acres
- Dimensions: 69 x 160
Details
- Parcel number: 102940400200000
Construction
Type & style
- Home type: SingleFamily
- Architectural style: Ranch
- Property subtype: Single Family Residence
Materials
- Frame, Stone, Vinyl Siding
- Foundation: Poured
Condition
- New construction: Yes
- Year built: 2026
Details
- Builder name: PRK Williams Building Group
- Warranty included: Yes
Utilities & green energy
- Sewer: Public Sewer
- Water: Public
Community & HOA
Location
- Region: Marion
Financial & listing details
- Price per square foot: $183/sqft
- Tax assessed value: $37,200
- Annual tax amount: $718
- Date on market: 5/13/2026
- Listing terms: Cash,Conventional,VA Loan
Estimated market value
$563,500
$535,000 - $592,000
$3,168/mo
Price history
| Date | Event | Price |
|---|---|---|
| 5/14/2026 | Listed for sale | $565,000+428%$183/sqft |
Source:  CRAAR, CDRMLS #2603372 Report a problem CRAAR, CDRMLS #2603372 Report a problem | ||
| 8/31/2023 | Sold | $107,000$35/sqft |
Source: CRAAR, CDRMLS #2305316 Report a problem | ||
| 8/10/2023 | Pending sale | $107,000$35/sqft |
Source: CRAAR, CDRMLS #2305316 Report a problem | ||
| 8/10/2023 | Listed for sale | $107,000-70.4%$35/sqft |
Source: CRAAR, CDRMLS #2305316 Report a problem | ||
| 8/19/2021 | Sold | $361,000$117/sqft |
Source: Public Record Report a problem | ||
Public tax history
| Year | Property taxes | Tax assessment |
|---|---|---|
| 2025 | $718 +2.6% | $37,200 |
| 2024 | $700 -15.3% | $37,200 |
| 2023 | $826 +5.1% | $37,200 |
| 2022 | $786 -6.2% | $37,200 |
| 2021 | $838 +1.7% | $37,200 |
| 2020 | $824 +956.4% | $37,200 |
| 2019 | $78 | $37,200 +962.9% |
| 2018 | $78 +2.6% | $3,500 |
| 2017 | $76 -2.6% | $3,500 |
| 2016 | $78 +2.6% | $3,500 |
| 2015 | $76 | $3,500 |
| 2014 | $76 +5.6% | $3,500 |
| 2013 | $72 +2.9% | $3,500 |
| 2012 | $70 | $3,500 |
| 2011 | -- | $3,500 |
| 2010 | -- | -- |
Find assessor info on the county website
Monthly payment
Est. payment
Payment breakdown
Explore the cost of this home by adjusting the details. Changes won't be saved.Climate risks
Neighborhood: 52302
Nearby schools
GreatSchools rating
- 2/10Linn Grove Elementary SchoolGrades: PK-4Distance: 0.8 mi
- 7/10Excelsior Middle SchoolGrades: 7-8Distance: 1.8 mi
- 6/10Linn-Mar High SchoolGrades: 9-12Distance: 1.8 mi
Schools provided by the listing agent
- Elementary: Linn Grove
- Middle: Excelsior
- High: Linn Mar
Source: CRAAR, CDRMLS. This data may not be complete. We recommend contacting the local school district to confirm school assignments for this home.
- $65,0000.253 Acres4354 Hastings Dr, Marion, IA 52302Lot/Land
- $62,0000.272 Acres4394 Hastings Dr, Marion, IA 52302Lot/Land
- $65,0000.301 Acres4334 Hastings Dr, Marion, IA 52302Lot/Land
- $399,0008,712 Square Feet4373 Calder Dr, Marion, IA 52302Sold

- $425,2354 bd3 ba2.3k sqft4351 Calder Dr, Marion, IA 52302Sold
- $48,200-- bd-- ba-- sqft4395 Calder Dr, Marion, IA 52302Off Market
- $423,2004 bd3 ba2.3k sqft4329 Calder Dr, Marion, IA 52302Off Market
- $615,0005 bd4 ba3k sqft4373 Hastings Dr, Marion, IA 52302New Construction
A local agent can set up tours, give advice and negotiate with sellers.
Similar homes
- $569,4006 bd3 ba3k sqft4064 Aster Ct, Marion, IA 52302For Sale
 MLS ID #2604883, Mack Pilarczyk, Real Broker, LLC. CRAAR, CDRMLS
 - $549,0004 bd3 ba3.1k sqft4274 Hastings Dr, Marion, IA 52302New Construction
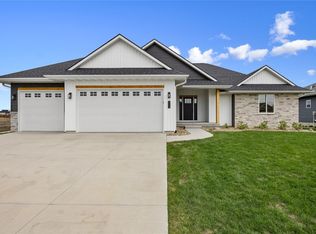 MLS ID #2408614, Mindy Martin, SKOGMAN REALTY. CRAAR, CDRMLS
 - $525,0005 bd3 ba3.1k sqft4060 Monarch Ave, Marion, IA 52302For Sale
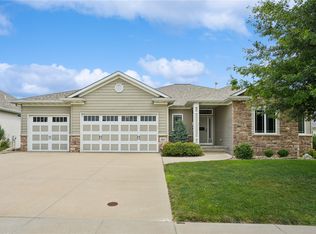 MLS ID #2605257, Barry Frink, Pinnacle Realty LLC. CRAAR, CDRMLS
 - $615,0005 bd4 ba3k sqft4373 Hastings Dr, Marion, IA 52302New Construction
 MLS ID #2602734, Kiah George, SKOGMAN REALTY. CRAAR, CDRMLS
 - $599,0003 bd3 ba2.9k sqft4036 Peridot Dr, Marion, IA 52302For SaleMLS ID #2604931, Julie Junge, IOWA REALTY. CRAAR, CDRMLS
- $640,0005 bd4 ba3.4k sqft5010 Silver Oak Ct, Marion, IA 52302For SaleMLS ID #2604881, Laura Merchan, SKOGMAN REALTY. CRAAR, CDRMLS
- $510,0004 bd3 ba2.4k sqft4162 Calder Dr, Marion, IA 52302New ConstructionCRAAR, CDRMLS
- $590,0004 bd3 ba2.9k sqft4123 Gemstone Rd, Marion, IA 52302New ConstructionMLS ID #2604790, Kevin Heinbuch, PRK Williams Realty. CRAAR, CDRMLS
- $610,0005 bd3 ba3k sqft4114 Gemstone Rd, Marion, IA 52302New ConstructionMLS ID #2604773, Kevin Heinbuch, PRK Williams Realty. CRAAR, CDRMLS
- $520,0005 bd3 ba2.8k sqft3263 Platinum Way, Marion, IA 52302New ConstructionMLS ID #2408616, Mindy Martin, SKOGMAN REALTY. CRAAR, CDRMLS
- $498,9004 bd3 ba3.2k sqft3176 Artesian Rd, Marion, IA 52302For SaleMLS ID #202604279, Ashley Bermel. Iowa City Area AOR
- $469,9004 bd3 ba2.8k sqft3482 Penny Ln, Marion, IA 52302For SaleMLS ID #2603198, Nick Frazier, FRAZIER REALTY. CRAAR, CDRMLS
- $429,9003 bd3 ba2.3k sqft3405 Hemingway St, Marion, IA 52302ActiveMLS ID #6340690, Raymond Siddell, Keller Williams Legacy Group. NoCoast MLS as distributed by MLS GRID
- $484,9005 bd3 ba3.3k sqft1217 Rolling Glen Dr, Marion, IA 52302For SaleMLS ID #2603137, Eric Lamp, Epique Realty. CRAAR, CDRMLS
- $450,0004 bd3 ba2.4k sqft1698 Bridge Creek Ct, Marion, IA 52302For SaleMLS ID #2605143, Will Brandt, SKOGMAN REALTY. CRAAR, CDRMLS
- $585,0004 bd3 ba2.6k sqft5195 Winslow Rd, Marion, IA 52302New ConstructionMLS ID #2601555, Kevin Heinbuch, PRK Williams Realty. CRAAR, CDRMLS
- $680,0005 bd4 ba3.1k sqft4235 Flagstick Dr, Marion, IA 52302For Sale By Owner
- $470,0004 bd4 ba3k sqft6830 Flint Rock Ct, Marion, IA 52302For Sale By Owner
- $450,0004 bd3 ba3.2k sqft3399 Edgebrooke Dr, Marion, IA 52302For Sale By Owner
- $290,0004 bd2 ba2.2k sqft3535 28th Ave, Marion, IA 52302For SaleMLS ID #2605380, Kelly Fretto, Pinnacle Realty LLC. CRAAR, CDRMLS
