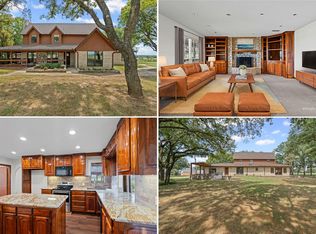
Welcome home to this stunning modern farmhouse, perfectly positioned on a serene 2-acre country paradise. This thoughtfully designed home blends timeless charm with contemporary comfort. From the moment you arrive, the expansive front porch invites you to slow down and stay awhile. Step inside to an impressive open-concept floor plan highlighted by rich hardwood floors, custom built-ins, and modern decorative lighting throughout. The vaulted living room ceilings and massive picture windows flood the space with natural light, while a custom wood-burning fireplace anchors the room with warmth and character. The spacious eat-in kitchen, seamlessly connects to the living area—perfect for everyday living and entertaining alike. Enjoy stainless steel appliances, granite countertops, and a large center island with seating. Retreat to the private primary suite featuring a jetted soaking tub, oversized walk-in shower, separate vanities with quartz countertops, and a generous walk-in closet. Step outside to the covered back porch and take in the peaceful surroundings—mature trees, open skies, and tranquil views of the adjacent pond create a true country escape. Completing the property is a 20x30 metal workshop storage building, ideal for hobbies, tools, or all your recreational toys. This exceptional modern farmhouse offers the perfect blend of comfort, craftsmanship, and countryside living—an opportunity not to be missed.
Sold
Price Unknown
4351 County Road 1202, Cleburne, TX 76031
4beds
2,175sqft
Single Family Residence
Built in 2019
2 Acres Lot
$562,200 Zestimate®
$--/sqft
$2,462 Estimated rent
Home value
$562,200
$534,000 - $590,000
$2,462/mo
Zestimate® history
Owner options
List your home for rent
$2,462/mo
Rent Zestimate®
Find your next renter with Zillow Rental Manager. Plus, with online applications, you can quickly screen prospective tenants – for free.
$2,462/mo
Rent Zestimate®
Refinance and save
Refinancing to a lower rate could help reduce your monthly payments and save thousands over the life of the loan.
Explore your selling options
Work with a Zillow partner agent
Leverage their expertise and Zillow's premium Showcase listings to get your home seen by more buyers.
Get startedList with your own agent
Get your home in front of millions of buyers by listing it on Zillow.
Learn how to do itSell it yourself
Take full control of how buyers see your home on Zillow by listing For Sale by Owner (FSBO).
List your homeWhat's special
Custom wood-burning fireplaceRich hardwood floorsExpansive front porchMassive picture windowsModern decorative lighting throughoutStainless steel appliancesCustom built-ins
Zillow last checked:
Listing updated:
Listed by:
Jordan Davis 0632691 972-599-7000,
Keller Williams Legacy 972-599-7000,
Brian Lemke 0727500 817-917-8240,
Keller Williams Legacy
Bought with:
Leslie Tapp, 0479057
Your Team Realty Inc
Source: NTREIS,MLS#: 21132953
Facts & features
Interior
Bedrooms & bathrooms
- Bedrooms: 4
- Bathrooms: 3
- Full bathrooms: 3
Primary bedroom
- Features: Ceiling Fan(s), Double Vanity, En Suite Bathroom, Jetted Tub, Walk-In Closet(s)
- Level: First
- Dimensions: 18 x 14
Bedroom
- Level: First
- Dimensions: 12 x 10
Bedroom
- Level: First
- Dimensions: 11 x 10
Dining room
- Level: First
- Dimensions: 16 x 14
Kitchen
- Level: First
- Dimensions: 20 x 12
Living room
- Features: Built-in Features, Fireplace
- Level: First
- Dimensions: 20 x 16
Heating
- Central, Electric
Cooling
- Central Air, Electric
Appliances
- Included: Dishwasher, Electric Range, Disposal, Vented Exhaust Fan
- Laundry: Washer Hookup, Dryer Hookup
Features
- Built-in Features, Decorative/Designer Lighting Fixtures, Double Vanity, Granite Counters, High Speed Internet, Kitchen Island, Open Floorplan, Cable TV, Vaulted Ceiling(s), Walk-In Closet(s)
- Flooring: Carpet, Wood
- Has basement: No
- Number of fireplaces: 1
- Fireplace features: Masonry, Wood Burning
Interior area
- Total interior livable area: 2,175 sqft
Property
Parking
- Total spaces: 2
- Parking features: Garage Faces Side, Boat, RV Access/Parking
- Attached garage spaces: 2
Features
- Levels: One
- Stories: 1
- Patio & porch: Front Porch, Covered
- Exterior features: Lighting, Rain Gutters
- Pool features: None
- Fencing: Full,Other,Wire
Lot
- Size: 2 Acres
- Features: Acreage, Landscaped
Details
- Parcel number: 126075302039
Construction
Type & style
- Home type: SingleFamily
- Architectural style: Traditional,Detached
- Property subtype: Single Family Residence
Materials
- Foundation: Slab
- Roof: Composition
Condition
- Year built: 2019
Utilities & green energy
- Sewer: Aerobic Septic
- Utilities for property: Septic Available, Cable Available
Community & HOA
Community
- Subdivision: Na
HOA
- Has HOA: No
Location
- Region: Cleburne
Financial & listing details
- Tax assessed value: $562,832
- Annual tax amount: $9,611
- Date on market: 1/8/2026
- Cumulative days on market: 93 days
- Listing terms: Cash,Conventional,FHA,VA Loan
Price history
| Date | Event | Price |
|---|---|---|
| 5/11/2026 | Sold | -- |
Source: NTREIS #21132953 Report a problem | ||
| 4/16/2026 | Pending sale | $562,500$259/sqft |
Source: NTREIS #21132953 Report a problem | ||
| 4/13/2026 | Contingent | $562,500$259/sqft |
Source: NTREIS #21132953 Report a problem | ||
| 4/3/2026 | Price change | $562,500-0.3%$259/sqft |
Source: NTREIS #21132953 Report a problem | ||
| 3/18/2026 | Price change | $564,000-0.2%$259/sqft |
Source: NTREIS #21132953 Report a problem | ||
| 3/5/2026 | Price change | $565,000-0.7%$260/sqft |
Source: NTREIS #21132953 Report a problem | ||
| 2/6/2026 | Price change | $569,000-1%$262/sqft |
Source: NTREIS #21132953 Report a problem | ||
| 1/8/2026 | Listed for sale | $575,000+5.5%$264/sqft |
Source: NTREIS #21132953 Report a problem | ||
| 9/28/2023 | Sold | -- |
Source: NTREIS #20370411 Report a problem | ||
| 8/29/2023 | Pending sale | $545,000$251/sqft |
Source: NTREIS #20370411 Report a problem | ||
| 8/22/2023 | Contingent | $545,000$251/sqft |
Source: NTREIS #20370411 Report a problem | ||
| 8/14/2023 | Price change | $545,000-9%$251/sqft |
Source: NTREIS #20370411 Report a problem | ||
| 7/5/2023 | Listed for sale | $599,000$275/sqft |
Source: NTREIS #20370411 Report a problem | ||
Public tax history
| Year | Property taxes | Tax assessment |
|---|---|---|
| 2025 | $7,798 -18.4% | $562,832 |
| 2024 | $9,561 +86% | $562,832 +49.3% |
| 2023 | $5,139 -9.5% | $376,960 +15.6% |
| 2022 | $5,679 -4.4% | $325,960 +1.8% |
| 2021 | $5,943 +6.5% | $320,056 +10% |
| 2020 | $5,578 +95407% | $290,960 +627.4% |
| 2019 | $6 | $40,000 |
Find assessor info on the county website
Neighborhood: 76031
Nearby homes
- $500,1004 bd2 ba2.6k sqft4473 County Road 1202, Cleburne, TX 76031Off Market
- $1,058,900-- bd-- ba-- sqft4473 County Road 1202, Cleburne, TX 76031Off Market
- $--4 bd3 ba2.9k sqft4421 County Road 1202, Cleburne, TX 76031Sold
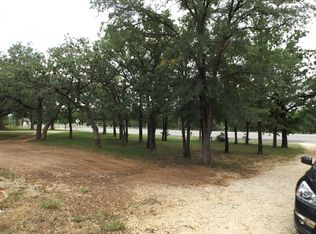
- $194,2003 bd2 ba1.3k sqft4605 S Highway 171, Cleburne, TX 76031Off Market
- $117,8003 bd2 ba1.1k sqft4601 S Highway 171, Cleburne, TX 76031Off Market
- $124,400-- bd-- ba1.1k sqft4601 S Highway 171, Cleburne, TX 76031Off Market
- $855,4004 bd3 ba3.6k sqft4400 County Road 1202, Cleburne, TX 76031Off Market
- $129,3003 bd2 ba1.6k sqft3321 Rolling Oaks Dr, Cleburne, TX 76031Off Market
Nearby schools
GreatSchools rating
- 2/10Adams Elementary SchoolGrades: PK-4Distance: 4.4 mi
- 4/10Ad Wheat Middle SchoolGrades: 7-8Distance: 6.6 mi
- 5/10Cleburne High SchoolGrades: 9-12Distance: 7 mi
Schools provided by the listing agent
- Elementary: Adams
- Middle: Ad Wheat
- High: Cleburne
- District: Cleburne ISD
Source: NTREIS. This data may not be complete. We recommend contacting the local school district to confirm school assignments for this home.
Get a cash offer in 3 minutes
Find out how much your home could sell for in as little as 3 minutes with a no-obligation cash offer.
Estimated market value
$562,200
Get a cash offer in 3 minutes
Find out how much your home could sell for in as little as 3 minutes with a no-obligation cash offer.
Estimated market value
$562,200
- Texas
- Johnson County
- Cleburne
- 76031
- 4351 County Road 1202
