Discover the perfect blend of comfort, space, and tranquility in this beautifully custom-built home nestled among the trees just outside Cleburne's city limits. This thoughtfully designed residence offers four spacious bedrooms and two and a half baths, catering perfectly to your lifestyle needs with a seamless blend of classic charm and contemporary updates. Step into a welcoming interior featuring newer flooring throughout, complemented by the timeless appeal of granite countertops and wooden cabinetry in the kitchen. Ample built-ins and abundant windows enhance the open, airy atmosphere, flooding each room with natural light and showcasing the home's bespoke craftsmanship. The generous bedrooms promise restful retreats, while the two expansive living areas provide ample space for relaxation and entertaining guests. Functionality meets convenience in the large laundry room, which smartly accommodates space for an additional fridge or freezer, catering to both everyday living and special occasions. The exterior of the home is equally impressive, showcasing an aesthetically pleasing stone exterior with a large covered porch. Enjoy peaceful afternoons on the back patio, overlooking a tranquil pond—a perfect setting for unwinding and appreciating nature's beauty. A circle driveway ensures easy access and ample parking, surrounded by pipe fencing. Completing this picture-perfect property is a practical storage building, offering additional space for all your organizational needs. With every detail considered, this home is a delightful retreat that provides comfort, style, and serene living. Home's like this don't come on the market often. Schedule your showing today and you'll be on your way to calling this one HOME SWEET HOME!
Sold
Price Unknown
4421 County Road 1202, Cleburne, TX 76031
4beds
2,940sqft
Single Family Residence
Built in 1993
1.26 Acres Lot
$495,200 Zestimate®
$--/sqft
$2,512 Estimated rent
Home value
$495,200
$451,000 - $545,000
$2,512/mo
Zestimate® history
Owner options
List your home for rent
$2,512/mo
Rent Zestimate®
Find your next renter with Zillow Rental Manager. Plus, with online applications, you can quickly screen prospective tenants – for free.
$2,512/mo
Rent Zestimate®
Refinance and save
Refinancing to a lower rate could help reduce your monthly payments and save thousands over the life of the loan.
Explore your selling options
Work with a Zillow partner agent
Leverage their expertise and Zillow's premium Showcase listings to get your home seen by more buyers.
Get startedList with your own agent
Get your home in front of millions of buyers by listing it on Zillow.
Learn how to do itSell it yourself
Take full control of how buyers see your home on Zillow by listing For Sale by Owner (FSBO).
List your homeWhat's special
Large covered porchCircle drivewayGenerous bedroomsFour spacious bedroomsGranite countertopsAbundant windowsWooden cabinetry
Zillow last checked:
Listing updated:
Listed by:
Gavin Hughes 817-526-1777,
Coldwell Banker Apex, REALTORS Cleburne 817-641-9873
Bought with:
Amy Webb
Jason Mitchell Real Estate
Source: NTREIS,MLS#: 21031142
Facts & features
Interior
Bedrooms & bathrooms
- Bedrooms: 4
- Bathrooms: 3
- Full bathrooms: 2
- 1/2 bathrooms: 1
Primary bedroom
- Features: Ceiling Fan(s), En Suite Bathroom, Garden Tub/Roman Tub, Separate Shower, Walk-In Closet(s)
- Level: First
- Dimensions: 23 x 13
Bedroom
- Level: First
- Dimensions: 12 x 13
Bedroom
- Level: Second
- Dimensions: 16 x 17
Bedroom
- Level: Second
- Dimensions: 12 x 15
Dining room
- Level: First
- Dimensions: 12 x 11
Family room
- Features: Breakfast Bar, Built-in Features, Ceiling Fan(s)
- Level: First
- Dimensions: 15 x 22
Kitchen
- Level: First
- Dimensions: 19 x 17
Living room
- Features: Built-in Features, Ceiling Fan(s), Fireplace
- Level: First
- Dimensions: 22 x 17
Utility room
- Level: First
- Dimensions: 6 x 22
Heating
- Central, Electric, Fireplace(s)
Cooling
- Central Air, Ceiling Fan(s), Electric
Appliances
- Included: Dishwasher, Electric Range, Microwave
- Laundry: Laundry in Utility Room
Features
- Built-in Features, Granite Counters, Kitchen Island, Pantry, Natural Woodwork, Walk-In Closet(s)
- Flooring: Carpet, Ceramic Tile
- Has basement: No
- Number of fireplaces: 1
- Fireplace features: Stone, Wood Burning
Interior area
- Total interior livable area: 2,940 sqft
Property
Parking
- Parking features: Circular Driveway
- Has uncovered spaces: Yes
Features
- Levels: Two
- Stories: 2
- Patio & porch: Covered
- Exterior features: Awning(s), Storage
- Pool features: None
- Fencing: Pipe
- Has view: Yes
- View description: Water
- Has water view: Yes
- Water view: Water
Lot
- Size: 1.26 Acres
- Features: Back Yard, Hardwood Trees, Lawn, Landscaped, Many Trees
Details
- Parcel number: 126075302042
Construction
Type & style
- Home type: SingleFamily
- Architectural style: Detached
- Property subtype: Single Family Residence
Materials
- Rock, Stone
- Foundation: Slab
- Roof: Metal
Condition
- Year built: 1993
Utilities & green energy
- Sewer: Septic Tank
- Water: Community/Coop
- Utilities for property: Electricity Available, Septic Available, Water Available
Community & HOA
Community
- Subdivision: Ah Sevier Surv Abs #753
HOA
- Has HOA: No
Location
- Region: Cleburne
Financial & listing details
- Tax assessed value: $206,477
- Annual tax amount: $3,507
- Date on market: 8/14/2025
- Cumulative days on market: 144 days
- Listing terms: Cash,Conventional,FHA
- Exclusions: Minerals.
- Electric utility on property: Yes
Price history
| Date | Event | Price |
|---|---|---|
| 3/2/2026 | Sold | -- |
Source: NTREIS #21031142 Report a problem | ||
| 1/12/2026 | Pending sale | $492,500$168/sqft |
Source: NTREIS #21031142 Report a problem | ||
| 1/5/2026 | Contingent | $492,500$168/sqft |
Source: NTREIS #21031142 Report a problem | ||
| 12/30/2025 | Price change | $492,500-1.5%$168/sqft |
Source: NTREIS #21031142 Report a problem | ||
| 10/1/2025 | Price change | $499,900-2.9%$170/sqft |
Source: NTREIS #21031142 Report a problem | ||
| 9/10/2025 | Price change | $515,000-1.9%$175/sqft |
Source: NTREIS #21031142 Report a problem | ||
| 8/14/2025 | Listed for sale | $525,000$179/sqft |
Source: NTREIS #21031142 Report a problem | ||
Public tax history
| Year | Property taxes | Tax assessment |
|---|---|---|
| 2025 | $910 -59.5% | $206,477 |
| 2024 | $2,249 +82.7% | $206,477 -4.3% |
| 2023 | $1,231 -55.1% | $215,711 +6.9% |
| 2022 | $2,740 +0.4% | $201,818 |
| 2021 | $2,730 +0.1% | $201,818 |
| 2020 | $2,726 | $201,818 |
| 2019 | $2,726 +1.3% | -- |
| 2018 | $2,691 -0.1% | -- |
| 2017 | $2,693 -0.4% | -- |
| 2016 | $2,705 -5% | -- |
| 2015 | $2,846 | -- |
| 2014 | $2,846 | -- |
| 2012 | -- | -- |
| 2011 | -- | -- |
| 2010 | -- | -- |
| 2009 | -- | -- |
| 2008 | -- | -- |
| 2007 | -- | -- |
| 2006 | -- | -- |
| 2005 | -- | -- |
| 2004 | -- | -- |
| 2003 | -- | -- |
Find assessor info on the county website
Neighborhood: 76031
Nearby homes
- $905,5004 bd3 ba3.6k sqft4400 County Road 1202, Cleburne, TX 76031Off Market
- $--4 bd3 ba2.1k sqft4351 County Road 1202, Cleburne, TX 76031Sold
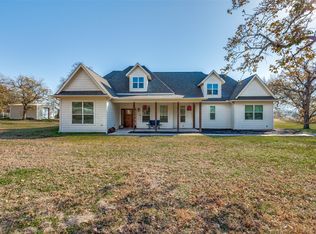
- $507,8004 bd2 ba2.6k sqft4473 County Road 1202, Cleburne, TX 76031Off Market
- $1,121,400-- bd-- ba-- sqft4473 County Road 1202, Cleburne, TX 76031Off Market
- $189,8833 bd3 ba2.2k sqft4508 S Highway 171, CLEBURNE, TX 76031Off Market
- $441,0003 bd2 ba2.2k sqft4508 S Highway 171, Cleburne, TX 76031Off Market
- $115,2003 bd2 ba1.1k sqft4601 S Highway 171, Cleburne, TX 76031Off Market
- $121,300-- bd-- ba1.1k sqft4601 S Highway 171, Cleburne, TX 76031Off Market
Nearby schools
GreatSchools rating
- 2/10Adams Elementary SchoolGrades: PK-4Distance: 4.4 mi
- 4/10Ad Wheat Middle SchoolGrades: 7-8Distance: 6.6 mi
- 5/10Cleburne High SchoolGrades: 9-12Distance: 6.9 mi
Schools provided by the listing agent
- Elementary: Adams
- Middle: Ad Wheat
- High: Cleburne
- District: Cleburne ISD
Source: NTREIS. This data may not be complete. We recommend contacting the local school district to confirm school assignments for this home.
Get a cash offer in 3 minutes
Find out how much your home could sell for in as little as 3 minutes with a no-obligation cash offer.
Estimated market value
$495,200
Get a cash offer in 3 minutes
Find out how much your home could sell for in as little as 3 minutes with a no-obligation cash offer.
Estimated market value
$495,200
- Texas
- Johnson County
- Cleburne
- 76031
- 4421 County Road 1202
Nearby cities
Nearby neighborhoods
Nearby zip codes
Other Cleburne Topics
