Assumable VA Loan at 3.25% ($380K!) – Save Thousands! Enjoy breathtaking golf course views from this immaculate, move-in ready 4-bed + den + bonus room home in desirable Campus Peak by Rob Rice Homes. With 2,385 SF of smart living space, this home features a chef-inspired kitchen with quartz countertops, full tile backsplash, large island, & rich espresso cabinetry that flows into the open-concept dining and living areas. Wake up to fairway views in your serene primary suite with a 5-piece bath & walk-in closet. The upstairs bonus room offers space to relax, work or play. Outdoor living shines with covered front & back patios overlooking the 1st and 9th holes. Nestled on a quiet cul-de-sac - this is the one you've been waiting for!
Sold
Listed by: John L. Scott, Inc. • Spencer Gray
Bought with: Realtyall.com
$620,000
4351 Dudley Court NE, Lacey, WA 98516
4beds
2,385sqft
Single Family Residence
Built in 2017
3,728 Square Feet Lot
$618,200 Zestimate®
$260/sqft
$3,053 Estimated rent
Home value
$618,200
$575,000 - $661,000
$3,053/mo
Zestimate® history
Owner options
List your home for rent
$3,053/mo
Rent Zestimate®
Find your next renter with Zillow Rental Manager. Plus, with online applications, you can quickly screen prospective tenants – for free.
$3,053/mo
Rent Zestimate®
Refinance and save
$3,864/mo
Est. payment
Refinancing to a lower rate could help reduce your monthly payments and save thousands over the life of the loan.
$3,864/mo
Est. payment
Explore your selling options
Work with a Zillow partner agent
Leverage their expertise and Zillow's premium Showcase listings to get your home seen by more buyers.
Get startedList with your own agent
Get your home in front of millions of buyers by listing it on Zillow.
Learn how to do itSell it yourself
Take full control of how buyers see your home on Zillow by listing For Sale by Owner (FSBO).
List your homeWhat's special
Chef-inspired kitchenUpstairs bonus roomLarge islandWalk-in closetSerene primary suiteBreathtaking golf course viewsFull tile backsplash
Zillow last checked:
Listing updated:
Listed by:
Spencer Gray,
John L. Scott, Inc.
Bought with:
Yong K. Kim, 91898
Realtyall.com
Source: NWMLS as distributed by MLS GRID,MLS#: 2355765
Facts & features
Interior
Bedrooms & bathrooms
- Bedrooms: 4
- Bathrooms: 3
- Full bathrooms: 2
- 1/2 bathrooms: 1
- Main level bathrooms: 1
Other
- Level: Main
Dining room
- Level: Main
Entry hall
- Level: Main
Great room
- Level: Main
Kitchen with eating space
- Level: Main
Heating
- Fireplace, Forced Air, High Efficiency (Unspecified), Electric, Natural Gas
Cooling
- None
Appliances
- Included: Dishwasher(s), Dryer(s), Microwave(s), Refrigerator(s), Stove(s)/Range(s), Washer(s), Water Heater: Tankless, Water Heater Location: Garage
Features
- Bath Off Primary, Dining Room
- Flooring: Laminate, Vinyl, Carpet
- Doors: French Doors
- Windows: Double Pane/Storm Window
- Basement: None
- Number of fireplaces: 1
- Fireplace features: Gas, Main Level: 1, Fireplace
Interior area
- Total structure area: 2,385
- Total interior livable area: 2,385 sqft
Property
Parking
- Total spaces: 2
- Parking features: Driveway, Attached Garage, Off Street
- Has attached garage: Yes
- Covered spaces: 2
Features
- Levels: Two
- Stories: 2
- Entry location: Main
- Patio & porch: Bath Off Primary, Double Pane/Storm Window, Dining Room, Fireplace, French Doors, Walk-In Closet(s), Water Heater
- Has view: Yes
- View description: Golf Course, Territorial
Lot
- Size: 3,728 Square Feet
- Features: Cul-De-Sac, Curbs, Dead End Street, Drought Resistant Landscape, Paved, Sidewalk, Cable TV, Fenced-Fully, Gas Available, High Speed Internet, Patio
- Topography: Level
Details
- Parcel number: 38470003100
- Zoning description: Jurisdiction: City
- Special conditions: Standard
- Other equipment: Leased Equipment: None
Construction
Type & style
- Home type: SingleFamily
- Architectural style: Northwest Contemporary,2 Story
- Property subtype: Single Family Residence
Materials
- Cement Planked, Stone, Wood Siding, Wood Products, Cement Plank
- Foundation: Poured Concrete
- Roof: Composition
Condition
- Year built: 2017
Utilities & green energy
- Electric: Company: PSE
- Sewer: Sewer Connected, Company: City of Lacey
- Water: Public, Company: City of Lacey
- Utilities for property: Comcast, T Mobile
Community & HOA
Community
- Features: CCRs, Golf, Park, Playground, Trail(s)
- Subdivision: Meridian Campus
HOA
- Services included: Common Area Maintenance
- HOA fee: $69 monthly
- HOA phone: 800-537-9619
Location
- Region: Lacey
Financial & listing details
- Price per square foot: $260/sqft
- Tax assessed value: $593,300
- Annual tax amount: $6,162
- Date on market: 6/4/2025
- Cumulative days on market: 413 days
- Listing terms: Assumable,Conventional,FHA,VA Loan
- Inclusions: Dishwasher(s), Dryer(s), Leased Equipment, Microwave(s), Refrigerator(s), Stove(s)/Range(s), Washer(s)
Price history
| Date | Event | Price |
|---|---|---|
| 12/17/2025 | Sold | $620,000-4.6%$260/sqft |
Source:  NWMLS as distributed by MLS GRID #2355765 Report a problem NWMLS as distributed by MLS GRID #2355765 Report a problem | ||
| 11/24/2025 | Pending sale | $650,000$273/sqft |
Source: NWMLS as distributed by MLS GRID #2355765 Report a problem | ||
| 9/2/2025 | Price change | $650,000-4.4%$273/sqft |
Source: NWMLS as distributed by MLS GRID #2355765 Report a problem | ||
| 7/9/2025 | Price change | $679,999-2.9%$285/sqft |
Source: NWMLS as distributed by MLS GRID #2355765 Report a problem | ||
| 4/11/2025 | Listed for sale | $699,999+64%$294/sqft |
Source: NWMLS as distributed by MLS GRID #2355765 Report a problem | ||
| 6/8/2018 | Sold | $426,950$179/sqft |
Source: NWMLS as distributed by MLS GRID #1265822 Report a problem | ||
| 4/5/2018 | Pending sale | $426,950$179/sqft |
Source: Coldwell Banker Evergreen Olympic Realty, Inc. #1265822 Report a problem | ||
| 3/31/2018 | Listed for sale | $426,950$179/sqft |
Source: Coldwell Banker Evergreen Olympic Realty, Inc. #1265822 Report a problem | ||
Public tax history
| Year | Property taxes | Tax assessment |
|---|---|---|
| 2024 | $6,162 +13.6% | $593,300 +4.5% |
| 2023 | $5,426 +2.5% | $567,700 +2% |
| 2022 | $5,294 -1.3% | $556,400 +20.7% |
| 2021 | $5,361 +8.1% | $461,000 +16.1% |
| 2020 | $4,959 +12.8% | $397,200 -3.3% |
| 2019 | $4,395 +161.5% | $410,900 +2.2% |
| 2018 | $1,681 +1395.7% | $402,200 +337.9% |
| 2017 | $112 | $91,850 -0.4% |
| 2016 | $112 | $92,250 |
Find assessor info on the county website
Neighborhood: 98516
Nearby homes
- $618,0004 bd3 ba2.3k sqft4359 Dudley Ct NE, Lacey, WA 98516Sold

- $646,0004 bd3 ba2.2k sqft4363 Dudley Ct NE, Lacey, WA 98516Sold

- $675,0005 bd3 ba2.7k sqft4335 Dudley Dr NE, Lacey, WA 98516For Sale
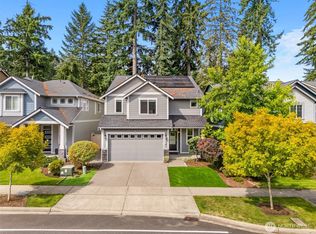
- $600,0004 bd3 ba2.1k sqft8724 Shepard Way NE, Lacey, WA 98516Sold
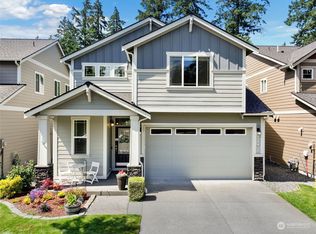
- $670,0005 bd4 ba2.6k sqft4331 Dudley Dr NE, Lacey, WA 98516Sold
- $580,0004 bd3 ba2.2k sqft4379 Dudley Ct NE, Lacey, WA 98516Sold
- $692,4005 bd4 ba2.6k sqft8810 Shepard Way NE LOT 17, Lacey, WA 98516Off Market
- $610,0004 bd3 ba2.2k sqft4322 Dudley Dr NE, Lacey, WA 98516For Sale
Nearby schools
GreatSchools rating
- 6/10Meadows Elementary SchoolGrades: PK-5Distance: 3.2 mi
- 5/10Salish Middle SchoolGrades: 6-8Distance: 0.9 mi
- 4/10River Ridge High SchoolGrades: 9-12Distance: 2.6 mi
Schools provided by the listing agent
- Elementary: Meadows Elem
- Middle: Salish Middle
- High: River Ridge High
Source: NWMLS as distributed by MLS GRID. This data may not be complete. We recommend contacting the local school district to confirm school assignments for this home.
Get a cash offer in 3 minutes
Find out how much your home could sell for in as little as 3 minutes with a no-obligation cash offer.
Estimated market value
$618,200
Get a cash offer in 3 minutes
Find out how much your home could sell for in as little as 3 minutes with a no-obligation cash offer.
Estimated market value
$618,200
- Washington
- Thurston County
- Lacey
- 98516
- 4351 Dudley Court NE
Nearby cities
Nearby zip codes
Other Lacey Topics
