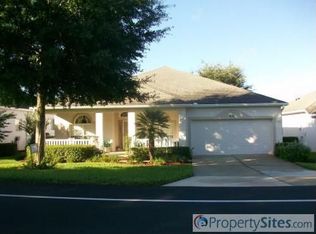
ACCEPTING BACK UP OFFERS. Welcome Home to Resort Style Living at Kings Ridge in Clermont Florida! This is your chance to own the St. Clair model in the exclusive, gated, 55+ golf community of Kings Ridge, Florida! Move right in to this freshly cleaned and pristine 3-bedroom, 2-bathroom gem and start living your dream lifestyle today. The front of the home welcomes you with beautiful Azaleas that grace both the front and back of the property, adding a pop of color while in bloom, and charm as you approach your sanctuary.Step inside to a seamless flow of tile and vinyl flooring throughout, designed for easy care and low-maintenance living. As you enter, you're greeted by a gracious foyer that leads into a split formal dining and sitting area – perfect for entertaining or quiet relaxation. The formal dining room flows effortlessly into the kitchen, where updated lighting illuminates the space and a nearly new condition oven/range awaits your culinary creations. The kitchen peninsula provides a convenient eat-in area for casual meals or morning coffee. The St Clair model’s thoughtful split floor plan offers privacy, with the spacious master suite to the left and two additional bedrooms to the right, which are accompanied by a full bath. In the master retreat, you'll find generous closet space (1 walk in and 2 side by side closets) and an ensuite bath, featuring dual sinks, a walk-in shower, soaking tub, separate toilet room, and sliders leading to your enclosed patio, where you can enjoy the Florida ever changing weather and breathtaking views. The additional bedrooms are equally impressive, with ample closet space, and the third bedroom features a walk-in closet, providing extra storage for all your needs. Step outside and discover your expansive 29’ long, UNDER AIR, enclosed sunroom, which was recently set up as a home office, but also perfect for entertaining, or simply unwinding. Additionally, enjoy a massive screened in patio with BONUS: A brand-new awning, installed in 2024; creating the ideal spot for reading a book, sipping your morning coffee, hosting a tea party, or entertaining guests. This home offers the perfect blend of comfort, style, and convenience – ready and waiting for you to make it your own. Kings Ridge offers LOW MAINTENANCE RESORT STYLE LIVING – lawn maintenance, shrub trimming, irrigation, and Exterior Painting every 6 years. Cable, home phone, internet service reclaimed water for irrigation is also included. But that is not all. Want to stay active? Not a problem. The Kings Ridge amenities include a MULTI MILLION DOLLAR Clubhouse with 3 swimming pools, 2 spas, tennis courts, pickleball courts, exercise classes and workout rooms. TONS OF CLASSES AND ACTIVITIES like sewing, ceramics, photography, billiards, card games, bingo, you name it. Looking for the Golf Cart lifestyle? Cruise the neighborhood in this Golf community and/or to your local grocery store right outside the community gates. Kings Ridge is known not only for its lifestyle, but it's Champion Golf Courses and Driving Range as well. Easily accessible to groceries and shopping. Located right off of Highway 27 with straight commute to Florida Highway 50, Florida Turnpike, approx 45 min to Orlando Airport (MCO) and all major roadways for travel. Don’t miss out on this opportunity to experience the best of Florida living in Kings Ridge! Call to schedule a showing today.
Sold for $352,000
Zillow last checked:
Listing updated:
Bought with:
Paula Kouman, 3384469
KELLER WILLIAMS REALTY- PALM H
Source: Stellar MLS,MLS#: G5090117 Originating MLS: Lake and Sumter
Originating MLS: Lake and Sumter
Price history
| Date | Event | Price |
|---|---|---|
| 5/9/2025 | Sold | $352,000-2.2%$186/sqft |
Source:  Stellar MLS #G5090117 Report a problem Stellar MLS #G5090117 Report a problem | ||
| 3/19/2025 | Pending sale | $360,000$190/sqft |
Source: Stellar MLS #G5090117 Report a problem | ||
| 2/10/2025 | Price change | $360,000-2.7%$190/sqft |
Source: Stellar MLS #G5090117 Report a problem | ||
| 12/14/2024 | Listed for sale | $370,000+5.7%$196/sqft |
Source: Stellar MLS #G5090117 Report a problem | ||
| 8/19/2022 | Sold | $350,000$185/sqft |
Source: Public Record Report a problem | ||
| 7/16/2022 | Pending sale | $350,000$185/sqft |
Source: Stellar MLS #O6039556 Report a problem | ||
| 7/2/2022 | Listed for sale | $350,000+73.3%$185/sqft |
Source: Stellar MLS #O6039556 Report a problem | ||
| 10/5/2004 | Sold | $202,000$107/sqft |
Source: Public Record Report a problem | ||
Nearby homes

Get a cash offer in 3 minutes
Find out how much your home could sell for in as little as 3 minutes with a no-obligation cash offer.
Estimated market value
$344,200
