Skip main navigation
Sold for $352,000
  • $352,000

    4354 Hammersmith Dr, Clermont, FL 34711

    3beds
    1,735sqft
    Single Family Residence
    Built in 1998
    6,900 Square Feet Lot
    $364,000 Zestimate®
    $203/sqft
    $2,462 Estimated rent

    Home value

    $364,000

    $346,000 - $382,000

    $2,462/mo

    Zestimate® history
    Loading
    Loading...

    Owner options

    List your home for rent

    $2,462/mo

    Rent Zestimate®

    Find your next renter with Zillow Rental Manager. Plus, with online applications, you can quickly screen prospective tenants – for free.

    Learn more

    $2,462/mo

    Rent Zestimate®

    Refinance and save

    $2,839/mo

    Est. payment

    Refinancing to a lower rate could help reduce your monthly payments and save thousands over the life of the loan.

    See today's rates

    $2,839/mo

    Est. payment

    Explore your selling options

    Work with a Zillow partner agent

    Leverage their expertise and Zillow's premium Showcase listings to get your home seen by more buyers.

    Get started

    List with your own agent

    Get your home in front of millions of buyers by listing it on Zillow.

    Learn how to do it

    Sell it yourself

    Take full control of how buyers see your home on Zillow by listing For Sale by Owner (FSBO).

    List your home

    What's special

    Modern eleganceModern featuresElegant crown moldingBilliards roomComputer roomGame roomPickle ball
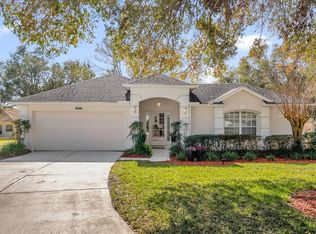
    One or more photo(s) has been virtually staged. WOW! Check out the New PRICE on this updated home with 2022 roof! Welcome to the FABULOUS King’s Ridge a 55+ Community, where a gently used and immensely loved home awaits you! This meticulously maintained residence boasts numerous upgrades and modern features, making it an ideal haven for comfortable and stylish living. New Roof and Coach lights 2022. Upgraded driveway with pavers 2020 for added charm and curb appeal as well as pavers on the front and rear porches. Stay comfortable year round with new HVAC and Water Heater installed 2019. Step inside this home that has been remodeled featuring open and spacious living areas that seamlessly blend modern elegance with functionality. Modern wood laminate flooring flows seamlessly throughout the living spaces, creating a warm and inviting atmosphere. Elegant crown molding adds a touch of sophistication and completes the polished look of the interior. The kitchen is a chef's delight with shaker style cabinets, subway tile backsplash, granite countertops and pendant lighting over island all providing both functionality and style. The home is bathed in natural light thanks to 4 strategically placed solar tubes providing additional illumination. The Primary suite offers a wall of closets as well as en-suite luxurious bath with secondary walk in closet, linen closet, corner soaking tub and separate shower. The dual vanities offer plenty of room and feature upgraded countertops. The secondary bath also features upgraded granite counters. Relax and unwind on the large, covered and screened rear patio with vinyl windows that can create an all-season porch overlooking a private backyard. The portable AC will be left on the rear porch should you wish to use the vinyl windows that are stored in garage. The front porch is also screened, offering a charming spot to enjoy the neighborhood. Exterior of home was painted Summer 2020. Soffits, gutters and windows cleaned January 2024. Garage floor will be painted this month. New road surface in Wellington 2023. This King’s Ridge gem is not just a home; it's a lifestyle. Immerse yourself in this vibrant 55+ community and relish the comfort, convenience, and style this residence has to offer. Start “Living The Life” in this fabulous guard gated community with 24,000 sq ft clubhouse offering loads of amenities. 3 pools, Billiards Room, Ballroom that hosts dances, movies and plays, 2 Fitness Centers, Aerobics, Hobby Room, Game Room, Computer Room, Card Room, Restrooms with showers and sauna, Olympic pool with heated lap lanes, cabanas with grills, tennis, pickle ball, bocce and shuffleboard. There are many different clubs and social events to be a part of or just relax in the quiet neighborhood with friends. Don’t forget Disney, Universal and Sea world for all your friends and family that are sure to visit. This is a golf community with two 18 hole courses that you may pay extra to become a member. Your monthly HOA fee includes the clubhouse with all amenities listed above except golf, your lawn and shrub maintenance, irrigation, basic cable TV, internet and phone, maintenance of the private roads and gates and exterior painting of the home every 6 years. Room Feature: Linen Closet In Bath (Primary Bedroom).

    Zillow last checked:

    Listing updated:

    Listed by:

    Sherri Palmer 407-718-0412,

    EXP REALTY LLC 888-883-8509

    Bought with:

    Katie Tedesco, 3332012

    COLDWELL BANKER REALTY

    Source: Stellar MLS,MLS#: O6175990MLS LogoOriginating MLS: Orlando Regional

    Facts & features

    Interior

    Bedrooms & bathrooms
    • Bedrooms: 3
    • Bathrooms: 2
    • Full bathrooms: 2
    Rooms
    • Room types: Family Room, Dining Room, Living Room, Utility Room
    Primary bedroom
    • Features: Ceiling Fan(s), Dual Sinks, En Suite Bathroom, Garden Bath, Water Closet/Priv Toilet, Walk-In Closet(s)
    • Level: First
    • Dimensions: 15x13
    Bedroom 2
    • Features: Ceiling Fan(s), Built-in Closet
    • Level: First
    • Dimensions: 12x10
    Bedroom 3
    • Features: Ceiling Fan(s), Built-in Closet
    • Level: First
    • Dimensions: 13x10
    Balcony porch lanai
    • Features: Ceiling Fan(s)
    • Level: First
    • Dimensions: 15x11
    Balcony porch lanai
    • Level: First
    • Dimensions: 5x20
    Dining room
    • Features: Ceiling Fan(s)
    • Level: First
    • Dimensions: 13x10
    Family room
    • Features: Ceiling Fan(s)
    • Level: First
    • Dimensions: 17x14
    Kitchen
    • Features: Breakfast Bar, Pantry, Granite Counters, Kitchen Island
    • Level: First
    • Dimensions: 17x10
    Living room
    • Level: First
    • Dimensions: 17x11
    Heating
    • Central, Electric, Heat Pump
    Cooling
    • Central Air
    Appliances
    • Included: Dishwasher, Disposal, Dryer, Electric Water Heater, Microwave, Range, Refrigerator, Washer
    • Laundry: Inside, Laundry Room
    Features
    • Ceiling Fan(s), Crown Molding, Kitchen/Family Room Combo, Living Room/Dining Room Combo, Open Floorplan, Split Bedroom, Stone Counters, Thermostat, Walk-In Closet(s)
    • Flooring: Laminate, Tile
    • Doors: Sliding Doors
    • Windows: Blinds, Skylight(s)
    • Has fireplace: No
    Interior area
    • Total structure area: 2,420
    • Total interior livable area: 1,735 sqft

    Property

    Parking
    • Total spaces: 2
    • Parking features: Driveway, Garage Door Opener
    • Attached garage spaces: 2
    • Has uncovered spaces: Yes
    • Details: Garage Dimensions: 22x19
    Features
    • Levels: One
    • Stories: 1
    • Patio & porch: Covered, Front Porch, Rear Porch, Screened
    • Exterior features: Rain Gutters
    Lot
    • Size: 6,900 Square Feet
    • Features: Landscaped, Above Flood Plain
    • Residential vegetation: Mature Landscaping, Oak Trees, Trees/Landscaped
    Details
    • Parcel number: 042326231000078600
    • Zoning: PUD
    • Special conditions: None

    Construction

    Type & style
    • Home type: SingleFamily
    • Property subtype: Single Family Residence
    Materials
    • Block, Stucco
    • Foundation: Slab
    • Roof: Shingle
    Condition
    • New construction: No
    • Year built: 1998

    Utilities & green energy

    • Sewer: Public Sewer
    • Water: Public
    • Utilities for property: BB/HS Internet Available, Cable Available, Electricity Connected, Fire Hydrant, Sewer Connected, Street Lights, Underground Utilities
    Green energy
    • Water conservation: Irrigation-Reclaimed Water

    Community & HOA

    Community
    • Features: Association Recreation - Owned, Buyer Approval Required, Clubhouse, Deed Restrictions, Fitness Center, Gated Community - Guard, Golf Carts OK, Golf, Irrigation-Reclaimed Water, Pool
    • Security: Gated Community, Smoke Detector(s)
    • Pet fee: $0 monthly
    • Senior community: Yes
    • Subdivision: WELLINGTON/KINGS RDG PH III
    HOA
    • Has HOA: Yes
    • Amenities included: Cable TV, Clubhouse, Fitness Center, Gated, Pool, Recreation Facilities, Shuffleboard Court, Tennis Court(s)
    • Services included: 24-Hour Guard, Cable TV, Community Pool, Internet, Maintenance Grounds, Private Road, Recreational Facilities
    • HOA fee: $477 monthly
    • HOA name: Wellington HOA / Tasha Torres
    • HOA phone: 407-682-3343
    • Second HOA name: Kings Ridge / Leland Management
    Location
    • Region: Clermont

    Financial & listing details

    • Price per square foot: $203/sqft
    • Tax assessed value: $286,704
    • Annual tax amount: $2,403
    • Date on market: 2/3/2024
    • Cumulative days on market: 37 days
    • Listing terms: Cash,Conventional,VA Loan
    • Ownership: Fee Simple
    • Total actual rent: 0
    • Electric utility on property: Yes
    • Road surface type: Paved, Asphalt

    Price history

    DateEventPrice
    4/3/2024Sold$352,000-0.8%$203/sqft
    Source: Stellar MLS #O6175990 Report a problem
    3/12/2024Pending sale$355,000$205/sqft
    Source: Stellar MLS #O6175990 Report a problem
    2/18/2024Price change$355,000-2.7%$205/sqft
    Source: Stellar MLS #O6175990 Report a problem
    2/9/2024Price change$365,000-1.4%$210/sqft
    Source: Stellar MLS #O6175990 Report a problem
    2/3/2024Listed for sale$370,000+64.4%$213/sqft
    Source: Stellar MLS #O6175990 Report a problem
    12/30/2019Sold$225,000-2.2%$130/sqft
    Source: Stellar MLS #O5826012 Report a problem
    12/4/2019Pending sale$230,000$133/sqft
    Source: SOUTHERN KEY REALTY GROUP, INC #O5826012 Report a problem
    11/14/2019Listed for sale$230,000+7.5%$133/sqft
    Source: SOUTHERN KEY REALTY GROUP, INC #O5826012 Report a problem
    5/12/2017Sold$214,000-1.6%$123/sqft
    Source: Public Record Report a problem
    3/17/2017Price change$217,500-1.1%$125/sqft
    Source: REALTEAM REALTY INC. #G4838842 Report a problem
    2/22/2017Listed for sale$219,900+37.4%$127/sqft
    Source: REALTEAM REALTY INC. #G4838842 Report a problem
    3/12/2014Sold$160,000-3.6%$92/sqft
    Source: Public Record Report a problem
    2/12/2014Price change$165,900-2.4%$96/sqft
    Source: CB/TONY HUBBARD REALTY, INC #G4703632 Report a problem
    11/4/2013Price change$169,900-2.9%$98/sqft
    Source: Keller Williams Classic III Realty #G4697171 Report a problem
    10/4/2013Price change$174,900-5.4%$101/sqft
    Source: Keller Williams Classic III Realty #G4697171 Report a problem
    8/27/2013Price change$184,900-5.1%$107/sqft
    Source: Keller Williams Classic III Realty #G4697171 Report a problem
    7/30/2013Listed for sale$194,900+34.4%$112/sqft
    Source: Keller Williams Classic III Realty #G4697171 Report a problem
    6/3/2013Sold$145,000-9.3%$84/sqft
    Source: Public Record Report a problem
    4/16/2013Price change$159,900-5.9%$92/sqft
    Source: Coldwell Banker Tony Hubbard Realty #g4692367 Report a problem
    4/9/2013Price change$169,900-2.9%$98/sqft
    Source: Coldwell Banker Tony Hubbard Realty #g4692367 Report a problem
    3/26/2013Price change$174,900-2.3%$101/sqft
    Source: Coldwell Banker Tony Hubbard Realty #g4692367 Report a problem
    3/5/2013Listed for sale$179,000+20.9%$103/sqft
    Source: Coldwell Banker Tony Hubbard Realty #G4692367 Report a problem
    1/29/2003Sold$148,000-2.1%$85/sqft
    Source: Public Record Report a problem
    4/19/1999Sold$151,100$87/sqft
    Source: Public Record Report a problem

    Public tax history

    YearProperty taxesTax assessment
    2025$1,911 -22.3%$155,904 -15.8%
    2024$2,460 +2.3%$185,150 +3%
    2023$2,404 +3.5%$179,760 +3%
    2022$2,324 +6.1%$174,530 +3%
    2021$2,189 +1%$169,453 +1.4%
    2020$2,167 -14.6%$167,114 -10.7%
    2019$2,539 -15.9%$187,066 +9.5%
    2018$3,018 $170,879 +14.3%
    2017$3,018 +57%$149,490 +2.1%
    2016$1,923 +0.8%$146,416 +0.7%
    2015$1,907 -17.3%$145,399 +15.5%
    2014$2,307 +5.2%$125,919 +0.9%
    2013$2,193 +49.7%$124,739
    2012$1,465 -8.8%$124,739 -6.2%
    2011$1,607 -4.3%$132,993 -1.9%
    2010$1,679 -9.8%$135,636 -7.2%
    2009$1,862 +0.2%$146,216 +0.1%
    2008$1,858 -10.4%$146,070 +3%
    2007$2,072 -6.6%$141,816 +2.5%
    2006$2,218 +2.3%$138,358 +3%
    2005$2,169 +3.3%$134,329
    2004$2,099 +9.9%--
    2003$1,910 +2.9%$125,384 +7.7%
    2002$1,855 +7.2%$116,449 +1.6%
    2001$1,731 +2.9%$114,616 +2.7%
    2000$1,683 $111,616
    Find assessor info on the county website

    Neighborhood: 34711

    Nearby schools

    GreatSchools rating
    Get a cash offer in 3 minutes
    Find out how much your home could sell for in as little as 3 minutes with a no-obligation cash offer.
    Estimated market value
    $364,000
    Get a cash offer in 3 minutes
    Find out how much your home could sell for in as little as 3 minutes with a no-obligation cash offer.
    Estimated market value
    $364,000