Skip main navigation
Off market
  • $638,200

    4351 W 43rd Ave #2, Denver, CO 80212

    2beds
    1,334sqft
    Townhouse
    Built in ----
    -- sqft lot
    $638,200 Zestimate®
    $478/sqft
    $3,279 Estimated rent

    Home value

    $638,200

    $606,000 - $670,000

    $3,279/mo

    Zestimate® history
    Loading
    Loading...

    Owner options

    List your home for rent

    $3,279/mo

    Rent Zestimate®

    Find your next renter with Zillow Rental Manager. Plus, with online applications, you can quickly screen prospective tenants – for free.

    Learn more

    $3,279/mo

    Rent Zestimate®

    Refinance and save

    $3,643/mo

    Est. payment

    Refinancing to a lower rate could help reduce your monthly payments and save thousands over the life of the loan.

    See today's rates

    $3,643/mo

    Est. payment

    Explore your selling options

    Work with a Zillow partner agent

    Leverage their expertise and Zillow's premium Showcase listings to get your home seen by more buyers.

    Get started

    List with your own agent

    Get your home in front of millions of buyers by listing it on Zillow.

    Learn how to do it

    Sell it yourself

    Take full control of how buyers see your home on Zillow by listing For Sale by Owner (FSBO).

    List your home

    What's special

    Corner unitWarm modern finishesExpansive mountain viewsWhite oak hardwood floorsSpacious rooftop deckQuartz countertopsAbundant natural light

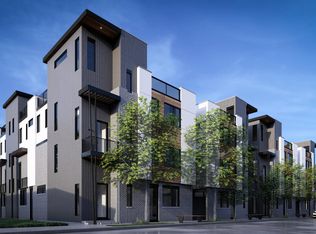
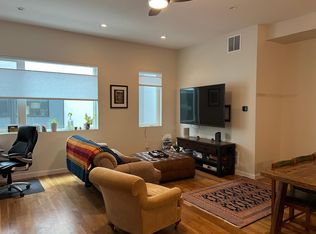
    Premier location on the best corner of Tennyson! With abundant natural light, this 2 bedroom, 2.5 bath, 3-story unit features an open floor plan and warm, modern finishes throughout- plus a spacious rooftop deck showcasing expansive mountain views. You'll be able to walk out the front door to top-rated restaurants, shopping, entertainment, live music, farmers market, parks, and only minutes to downtown. Plus, with easy access to I-70, you can head west to the mountains and east to the airport. Features -2 bedroom -2.5 bath -Corner unit -Brand New Stainless Steel Appliances -White Oak Hardwood Floors -Quartz countertops -10 ft high ceilings -In-unit front loading wash and dryer -AC and heat -Attached 2 car garage -2nd Story Balcony -Large 500 sq ft rooftop deck with expansive mountain views, natural gas line for BBQ, pre-wired for outdoor speakers -High end finishes and fixtures -Custom Window coverings with black out shades in bedrooms -Pre-wired for internet, cable and stereo About the Neighborhood: -Tennyson street: located in the heart of downtown Tennyson. Outside your front door you can walk to amazing boutiques, coffee shops, breweries, and some of the best restaurants in Denver including....El Chingon's rooftop deck, Highland Tap and Burger, Sushi Company, My Boy Tony, and the famous Hey Kiddo. -Berkeley Lake Park: another two blocks from the home, is complete with tennis courts and off leash dog park. The perfect place to go for a run, walk, or bike around the park -Just a quick walk/drive to multiple grocery stores and fitness centers, including 24 hour fitness, Sprouts, Natural Grocers and many more. -Easy access to 1-70, Sheridan, 1-25 and other major roads/highways First months rent and security deposit due at lease signing. Tenant is responsible for all utilities less annual storm water fees. Available starting 4/19/2025. 12+ month lease agreement. No pets.

    This property is off market, which means it's not currently listed for sale or rent on Zillow. This may be different from what's available on other websites or public sources.

    Zillow last checked:

    Listing updated:

    Source: Zillow Rentals

    Facts & features

    Interior

    Bedrooms & bathrooms
    • Bedrooms: 2
    • Bathrooms: 3
    • Full bathrooms: 2
    • 1/2 bathrooms: 1
    Heating
    • Forced Air
    Cooling
    • Central Air
    Appliances
    • Included: Dishwasher, Dryer, Washer
    • Laundry: In Unit
    Features
    • Flooring: Hardwood
    Interior area
    • Total interior livable area: 1,334 sqft

    Property

    Parking
    • Parking features: Attached
    • Has attached garage: Yes
    • Details: Contact manager
    Features
    • Exterior features: Heating system: Forced Air, No Utilities included in rent, Water not included in rent
    Details
    • Parcel number: 0219404037000

    Construction

    Type & style
    • Home type: Townhouse
    • Property subtype: Townhouse

    Community & HOA

    Community
    • Deposit fee: $3,925
    Location
    • Region: Denver

    Financial & listing details

    • Price per square foot: $478/sqft
    • Tax assessed value: $690,000
    • Annual tax amount: $3,296
    • Date on market: 4/18/2025
    • Date available: 04/19/2025
    • Lease term: 1 Year

    Price history

    DateEventPrice
    5/9/2025Listing removed$3,925$3/sqft
    Source: Zillow Rentals Report a problem
    4/18/2025Listed for rent$3,925+1.9%$3/sqft
    Source: Zillow Rentals Report a problem
    5/24/2024Listing removed--
    Source: Zillow Rentals Report a problem
    5/9/2024Listed for rent$3,850+2.7%$3/sqft
    Source: Zillow Rentals Report a problem
    5/18/2023Listing removed--
    Source: Zillow Rentals Report a problem
    5/11/2023Listed for rent$3,750$3/sqft
    Source: Zillow Rentals Report a problem
    12/16/2020Sold$585,000$439/sqft
    Source: Public Record Report a problem

    Public tax history

    YearProperty taxesTax assessment
    2024$3,296 +43.8%$42,540 -6.8%
    2023$2,293 +3.6%$45,660 +58.4%
    2022$2,212 +158.4%$28,830 -2.8%
    2021$856 $29,650
    Find assessor info on the county website

    Neighborhood: Berkeley

    Nearby schools

    GreatSchools rating
    Get a cash offer in 3 minutes
    Find out how much your home could sell for in as little as 3 minutes with a no-obligation cash offer.
    Estimated market value
    $638,200
    Get a cash offer in 3 minutes
    Find out how much your home could sell for in as little as 3 minutes with a no-obligation cash offer.
    Estimated market value
    $638,200