Value repositioned for today’s market. Step into a private tropical retreat where thoughtful design meets everyday comfort. Set on a beautifully landscaped lot graced with 25 mature trees, including 14 stately palms, this former builder’s model showcases exceptional upgrades and timeless appeal. FRESHLY PAINTED as of MARCH 1, 2026. The home radiates a crisp, move-in-ready feel from the moment you arrive. Designed with both elegance and livability in mind, this single-family residence features 10-foot ceilings and a bright, open floor plan that enhances the sense of space throughout. Offering two spacious bedrooms, two full bathrooms, and a versatile office or den easily convertible to a third bedroom, the layout adapts effortlessly to your lifestyle needs. Significant improvements provide lasting value and peace of mind. The roof was completely replaced in 2022, and newer solar panels were installed on three sides of the roof to deliver impressive energy efficiency and long-term savings. The fully air-conditioned two-car garage offers remarkable flexibility, currently functioning as additional office space while still accommodating vehicle parking. Inside, the dining and family rooms flow seamlessly together, highlighted by crown molding, detailed ceiling treatments, oversized tile flooring, custom built-ins, and a convenient pass-through breakfast bar. The spacious eat-in kitchen is designed to impress, featuring recessed lighting, abundant cabinetry, and elegant quartz countertops that blend beauty with functionality. The primary suite serves as a private sanctuary, complete with dual sinks, a generous walk-in shower, and expansive walk-in closets. Outdoor living is where this home truly shines. A large family room opens to a covered lanai overlooking a private pool and spa, surrounded by lush, mature landscaping that creates exceptional privacy. Whether hosting gatherings or enjoying peaceful evenings under the stars, this backyard oasis is designed for year-round enjoyment. Ideally situated just minutes from premier shopping and dining, including The Shops at Wiregrass and Tampa Premium Outlets, and with convenient access to major highways, this home offers both tranquility and connectivity. A standout opportunity in Wesley Chapel, this upgraded pool home shines in its price range. Refined finishes, resort-style outdoor living, and solar efficiency create a combination rarely available at this level.
Sold for $408,000
Zillow last checked:
Listing updated:
Bought with:
Avgvstvs King II LLC, 3625965
KELLER WILLIAMS RLTY NEW TAMPA
Cheesette Cowan, 3390199
KELLER WILLIAMS RLTY NEW TAMPA
Source: Stellar MLS,MLS#: C7518153 Originating MLS: Port Charlotte
Originating MLS: Port Charlotte
Price history
| Date | Event | Price |
|---|---|---|
| 4/22/2026 | Sold | $408,000-1.7%$181/sqft |
Source:  Stellar MLS #C7518153 Report a problem Stellar MLS #C7518153 Report a problem | ||
| 3/25/2026 | Pending sale | $415,000$184/sqft |
Source: Stellar MLS #C7518153 Report a problem | ||
| 3/3/2026 | Price change | $415,000-12.6%$184/sqft |
Source: Stellar MLS #C7518153 Report a problem | ||
| 1/17/2026 | Price change | $475,000-4.6%$211/sqft |
Source: Stellar MLS #C7518153 Report a problem | ||
| 12/1/2025 | Listed for sale | $498,000+9.7%$221/sqft |
Source: Stellar MLS #C7518153 Report a problem | ||
| 11/30/2024 | Listing removed | $454,000+3.2%$201/sqft |
Source: Stellar MLS #T3336316 Report a problem | ||
| 11/30/2023 | Listing removed | -- |
Source: Stellar MLS #T3336316 Report a problem | ||
| 12/1/2021 | Sold | $440,000-3.1%$195/sqft |
Source: Public Record Report a problem | ||
| 10/22/2021 | Pending sale | $454,000$201/sqft |
Source: Stellar MLS #T3336316 Report a problem | ||
| 10/20/2021 | Listed for sale | $454,000+60.4%$201/sqft |
Source: Stellar MLS #T3336316 Report a problem | ||
| 6/26/2019 | Sold | $283,000-5.4%$126/sqft |
Source: Public Record Report a problem | ||
| 5/4/2019 | Pending sale | $299,000$133/sqft |
Source: RE/MAX Premier Group #T3169381 Report a problem | ||
| 5/3/2019 | Listed for sale | $299,000$133/sqft |
Source: RE/MAX PREMIER GROUP #T3169381 Report a problem | ||
| 5/3/2019 | Pending sale | $299,000$133/sqft |
Source: RE/MAX Premier Group #T3169381 Report a problem | ||
| 4/17/2019 | Listed for sale | $299,000+39.8%$133/sqft |
Source: RE/MAX PREMIER GROUP #T3169381 Report a problem | ||
| 12/20/2009 | Listing removed | $213,900$95/sqft |
Source: Parkview Homes #21085726 Report a problem | ||
| 10/25/2009 | Price change | $213,900-3.6%$95/sqft |
Source: Parkview Homes #21085726 Report a problem | ||
| 10/21/2009 | Price change | $221,900+3.7%$98/sqft |
Source: Parkview Homes #21085726 Report a problem | ||
| 10/20/2009 | Price change | $213,900-3.6%$95/sqft |
Source: Parkview Homes #21085726 Report a problem | ||
| 10/19/2009 | Price change | $221,900+3.7%$98/sqft |
Source: Parkview Homes #21085726 Report a problem | ||
| 10/10/2009 | Price change | $213,900-3.6%$95/sqft |
Source: Parkview Homes #21085726 Report a problem | ||
| 10/7/2009 | Price change | $221,900+3.7%$98/sqft |
Source: Parkview Homes #21085726 Report a problem | ||
| 8/16/2009 | Price change | $213,900-3.6%$95/sqft |
Source: Parkview Homes #21085726 Report a problem | ||
| 8/14/2009 | Price change | $221,900+3.7%$98/sqft |
Source: Parkview Homes #21085726 Report a problem | ||
| 6/22/2009 | Price change | $213,900-3.6%$95/sqft |
Source: Parkview Homes #21085726 Report a problem | ||
| 6/20/2009 | Price change | $221,900+3.7%$98/sqft |
Source: Parkview Homes #21085726 Report a problem | ||
| 6/14/2009 | Listed for sale | $213,900-25.7%$95/sqft |
Source: Parkview Homes #21085726 Report a problem | ||
| 6/6/2008 | Sold | $288,000+364.5%$128/sqft |
Source: Public Record Report a problem | ||
| 1/27/2006 | Sold | $62,000$28/sqft |
Source: Public Record Report a problem | ||
Nearby homes
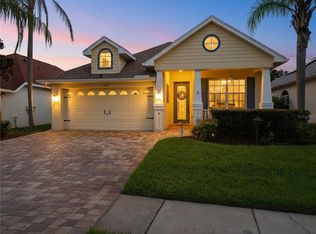
- $359,0003 bd2 ba1.7k sqft4400 English Turn Way, Zephyrhills, FL 33543Pending
- $392,300-- bd2 ba2.1k sqft4346 English Turn Way, Zephyrhills, FL 33543Off Market
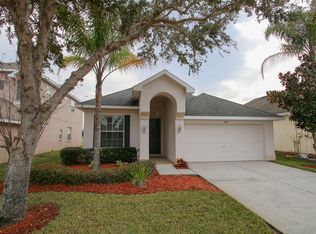
- $327,7002 bd2 ba1.7k sqft4406 English Turn Way, Zephyrhills, FL 33543Off Market
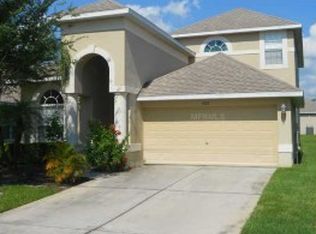
- $377,3003 bd2 ba2.1k sqft4412 English Turn Way, Zephyrhills, FL 33543Off Market
Get a cash offer in 3 minutes
Find out how much your home could sell for in as little as 3 minutes with a no-obligation cash offer.
Estimated market value
$395,200
