Welcome to this beautifully maintained former model home in the desirable Country Walk community of Wesley Chapel! This 3 bedroom, 2 bath home offers 1,760 square feet of comfortable living space, abundant natural light, and an impressive list of upgrades and thoughtful features. The home features a 2025 A/C, 2024 roof, and 2026 water softener, providing peace of mind for years to come. The spacious kitchen is designed for both everyday living and entertaining, featuring 42 inch cabinetry with pullouts and a Lazy Susan, wine rack, large stone countertops, and a propane gas range. The eat in kitchen includes a charming window bench, while crown molding and ceramic tile flooring add an elegant touch throughout the home. The laundry room offers additional built-in cabinetry for convenient storage. The light-filled primary suite provides private access to the backyard through sliding glass doors and features a walk-in California closet. The second bathroom has been beautifully updated. Step outside and discover your own private retreat! The extended, extra large, fully fenced lanai is completely paved and offers plenty of room for relaxing and entertaining. Enjoy the heated in ground spa, outdoor living space, and surround sound both inside the home and on the lanai. The property also features a paved driveway leading to the 2 car garage with built in cabinets, plus a paved walkway and inviting front porch. Country Walk offers an outstanding array of amenities, including a community pool, clubhouse, fitness center, tennis courts, basketball courts, and playground. Even better, the HOA includes internet, cable, and exterior lawn maintenance including reclaimed water irrigation. Conveniently located near shopping, restaurants, medical facilities, and major roadways, this home puts you close to everything Wesley Chapel has to offer. Wesley Chapel continues to grow and thrive, making this an exciting place to call home. Country Walk isn’t just a community, it’s a lifestyle. Come experience it for yourself!
Pending
$359,000
4400 ENGLISH TURN WAY, WESLEY CHAPEL, FL 33543
3beds
1,760sqft
Single Family Residence
Built in 2006
5,904 Square Feet Lot
$358,600 Zestimate®
$204/sqft
$177/mo HOA
What's special
Abundant natural lightPropane gas rangePaved walkwayHeated in ground spaOutdoor living spaceInviting front porchLight-filled primary suite
- 18 days
- 733
- 63
Likely to sell faster than
Zillow last checked:
Listing updated:
Listed by:
Stephanie Besignano 813-997-4741,
LPT REALTY, LLC 877-366-2213
Source: Stellar MLS,MLS#: TB8549816 Originating MLS: Orlando Regional
Originating MLS: Orlando Regional
Facts & features
Interior
Bedrooms & bathrooms
- Bedrooms: 3
- Bathrooms: 2
- Full bathrooms: 2
Primary bedroom
- Features: En Suite Bathroom, Walk-In Closet(s)
- Level: First
- Area: 270 Square Feet
- Dimensions: 15x18
Balcony porch lanai
- Level: First
- Area: 360 Square Feet
- Dimensions: 20x18
Family room
- Level: First
- Area: 272 Square Feet
- Dimensions: 16x17
Kitchen
- Features: Kitchen Island
- Level: First
- Area: 117 Square Feet
- Dimensions: 9x13
Living room
- Level: First
- Area: 315 Square Feet
- Dimensions: 15x21
Heating
- Central
Cooling
- Central Air
Appliances
- Included: Oven, Cooktop, Disposal, Dryer, Microwave, Refrigerator, Washer
- Laundry: Laundry Room
Features
- Ceiling Fan(s), Crown Molding, Eating Space In Kitchen, Kitchen/Family Room Combo, Living Room/Dining Room Combo, Open Floorplan, Primary Bedroom Main Floor, Stone Counters, Tray Ceiling(s), Walk-In Closet(s)
- Flooring: Ceramic Tile
- Doors: Sliding Doors
- Windows: Window Treatments
- Has fireplace: No
Interior area
- Total structure area: 2,454
- Total interior livable area: 1,760 sqft
Video & virtual tour
Property
Parking
- Total spaces: 2
- Parking features: Garage - Attached
- Attached garage spaces: 2
Features
- Levels: One
- Stories: 1
- Patio & porch: Screened
- Exterior features: Irrigation System, Sidewalk, Sprinkler Metered
- Has spa: Yes
- Spa features: In Ground
Lot
- Size: 5,904 Square Feet
- Features: Sidewalk
Details
- Parcel number: 202616002.0000.00099.0
- Zoning: MPUD
- Special conditions: None
Construction
Type & style
- Home type: SingleFamily
- Architectural style: Contemporary
- Property subtype: Single Family Residence
Materials
- Stucco
- Foundation: Slab
- Roof: Shingle
Condition
- Completed
- New construction: No
- Year built: 2006
Utilities & green energy
- Sewer: Public Sewer
- Water: Public
- Utilities for property: BB/HS Internet Available, Cable Available, Electricity Available, Phone Available, Public
Community & HOA
Community
- Features: Clubhouse, Deed Restrictions, Fitness Center, Irrigation-Reclaimed Water, Playground, Pool, Tennis Court(s)
- Pet fee: $0 monthly
- Subdivision: COUNTRY WALK INCREMENT B PH 01
HOA
- Has HOA: Yes
- Amenities included: Clubhouse, Fitness Center, Park, Playground, Pool, Tennis Court(s)
- Services included: Cable TV, Internet, Maintenance Grounds, Other
- HOA fee: $177 monthly
- HOA name: Rizzetta & Co., Inc./Lisa Castoria
- HOA phone: 888-722-6669
- Second HOA name: Country Walk HOA
Location
- Region: Zephyrhills
Financial & listing details
- Price per square foot: $204/sqft
- Tax assessed value: $327,860
- Annual tax amount: $5,373
- Date on market: 9/18/2026
- Cumulative days on market: 18 days
- Listing terms: Cash,Conventional,FHA,VA Loan
- Ownership: Fee Simple
- Total actual rent: 0
- Electric utility on property: Yes
- Road surface type: Paved
Estimated market value
$358,600
$341,000 - $377,000
$2,478/mo
Price history
| Date | Event | Price |
|---|---|---|
| 9/21/2026 | Pending sale | $359,000$204/sqft |
Source:  Stellar MLS #TB8549816 Report a problem Stellar MLS #TB8549816 Report a problem | ||
| 9/18/2026 | Listed for sale | $359,000-10%$204/sqft |
Source: Stellar MLS #TB8549816 Report a problem | ||
| 6/24/2025 | Listing removed | $399,000$227/sqft |
Source: Stellar MLS #TB8393712 Report a problem | ||
| 6/6/2025 | Listed for sale | $399,000+76.2%$227/sqft |
Source: Stellar MLS #TB8393712 Report a problem | ||
| 3/3/2018 | Sold | $226,500-1.5%$129/sqft |
Source: Public Record Report a problem | ||
| 1/31/2018 | Listed for sale | $229,900$131/sqft |
Source: MIHARA & ASSOCIATES INC. #T2923640 Report a problem | ||
| 1/31/2018 | Pending sale | $229,900$131/sqft |
Source: MIHARA & ASSOCIATES INC. #T2923640 Report a problem | ||
| 1/16/2018 | Listed for sale | $229,900+6.2%$131/sqft |
Source: MIHARA & ASSOCIATES INC. #T2923640 Report a problem | ||
| 6/21/2017 | Sold | $216,500-5%$123/sqft |
Source: Agent Provided Report a problem | ||
| 4/17/2017 | Listed for sale | $228,000+24.9%$130/sqft |
Source: ALLISON JAMES ESTATES & HOMES #T2876257 Report a problem | ||
| 6/14/2010 | Sold | $182,500$104/sqft |
Source: Public Record Report a problem | ||
| 3/16/2010 | Sold | $182,500-43%$104/sqft |
Source: Public Record Report a problem | ||
| 2/4/2010 | Price change | $319,900+60%$182/sqft |
Source: Parkview Homes Inc #us2007241 Report a problem | ||
| 12/5/2009 | Price change | $199,900-37.5%$114/sqft |
Source: Future Home Realty, Inc. #T2396372 Report a problem | ||
| 9/19/2009 | Listed for sale | $319,900$182/sqft |
Source: Parkview Homes Inc #us1812750 Report a problem | ||
| 8/18/2009 | Listing removed | $319,900$182/sqft |
Source: Parkview Homes Inc #us1812750 Report a problem | ||
| 11/23/2008 | Listed for sale | $319,900+416%$182/sqft |
Source: Parkview Homes Inc #us1812750 Report a problem | ||
| 1/27/2006 | Sold | $62,000$35/sqft |
Source: Public Record Report a problem | ||
Public tax history
| Year | Property taxes | Tax assessment |
|---|---|---|
| 2025 | $5,373 +4.4% | $217,650 +2.9% |
| 2024 | $5,147 +2.5% | $211,520 |
| 2023 | $5,021 +10.2% | $211,520 +3.4% |
| 2022 | $4,557 +3.4% | $204,570 +6.1% |
| 2021 | $4,407 +1% | $192,840 +1.4% |
| 2020 | $4,362 -0.1% | $190,185 +0.6% |
| 2019 | $4,365 | $189,036 -1% |
| 2018 | $4,365 -13% | $190,890 +48.1% |
| 2017 | $5,020 +49.8% | $128,901 +4.2% |
| 2016 | $3,352 +1.9% | $123,653 +1.7% |
| 2015 | $3,291 +1.4% | $121,625 -7.8% |
| 2014 | $3,245 | $131,869 +10.9% |
| 2013 | -- | $118,877 -3.4% |
| 2012 | -- | $123,017 -19.9% |
| 2011 | -- | $153,525 +5.1% |
| 2010 | -- | $146,100 -12.4% |
| 2009 | -- | $166,724 -23.1% |
| 2008 | -- | $216,676 +1.9% |
| 2007 | -- | $212,633 -4.4% |
| 2006 | -- | $222,462 +1040.5% |
| 2005 | -- | $19,506 |
Find assessor info on the county website
Monthly payment
Est. payment
Payment breakdown
Explore the cost of this home by adjusting the details. Changes won't be saved.Climate risks
Neighborhood: Country Walk
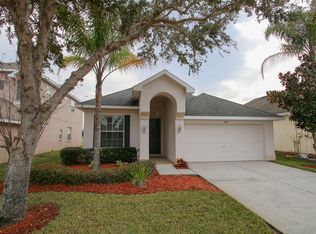
- $326,3002 bd2 ba1.7k sqft4406 English Turn Way, Zephyrhills, FL 33543Off Market
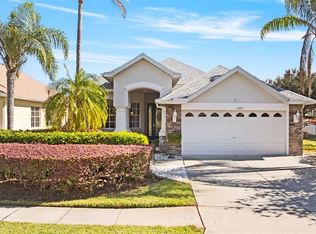
- $408,0002 bd2 ba2.2k sqft4352 English Turn Way, Zephyrhills, FL 33543Sold
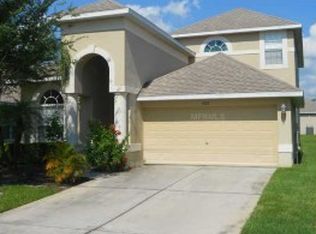
- $377,3003 bd2 ba2.1k sqft4412 English Turn Way, Zephyrhills, FL 33543Off Market
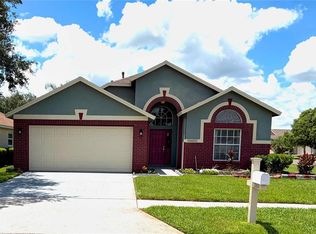
- $389,600-- bd2 ba2.1k sqft4346 English Turn Way, Zephyrhills, FL 33543Off Market
Similar homes
- $375,0003 bd2 ba1.8k sqft30600 NICKERSON LOOP, WESLEY CHAPEL, FL 33543For Sale
 MLS ID #TB8510471, Erica Chavez, SABAL PALM INTERNATIONAL REALTY LLC. Stellar MLS
 - $439,0003 bd2 ba1.9k sqft4641 ROLLING GREEN DRIVE, WESLEY CHAPEL, FL 33543For Sale
 MLS ID #TB8505870, Brian Sandstrom, KELLER WILLIAMS ST PETE REALTY. Stellar MLS
 - $374,9003 bd3 ba2.1k sqft30263 SOUTHWELL LANE, WESLEY CHAPEL, FL 33543For Sale
 MLS ID #TB8539927, Brian Infantino, BINGHAM REALTY INC. Stellar MLS
 - $364,5004 bd2 ba1.8k sqft27211 LIRIOPE COURT, WESLEY CHAPEL, FL 33544For Sale
 MLS ID #TB8519439, Andrea Simpson, PREMIER SOTHEBYS INTL REALTY. Stellar MLS
 - $314,9002 bd2 ba1.4k sqft1237 AMBRIDGE DRIVE, WESLEY CHAPEL, FL 33543For SaleMLS ID #TB8532276, Heather Stamp, LPT REALTY, LLC. Stellar MLS
- $350,0004 bd3 ba2.2k sqft28504 TRANQUIL LAKE CIRCLE, WESLEY CHAPEL, FL 33543For SaleMLS ID #TB8511366, Veronica Baena, MARK SPAIN REAL ESTATE. Stellar MLS
- $339,0003 bd2 ba1.4k sqft26351 WHIRLAWAY TERRACE, WESLEY CHAPEL, FL 33544For SaleMLS ID #TB8527236, Matthew Lackey, HONOR REAL ESTATE. Stellar MLS
- $389,9994 bd2 ba1.9k sqft5854 COUNT TURF LANE, WESLEY CHAPEL, FL 33544For SaleMLS ID #TB8542974, Sylvia Haddad, REDFIN CORPORATION. Stellar MLS
- $359,0003 bd2 ba1.9k sqft9854 RED BAY LOOP, LAND O LAKES, FL 34637For SaleMLS ID #TB8554300, Susan Najar, CHARLES RUTENBERG REALTY INC. Stellar MLS
- $379,0004 bd2 ba2.1k sqft5323 BOLD VENTURE PLACE, WESLEY CHAPEL, FL 33544For SaleMLS ID #TB8487835, Nicholas Marsala, PEOPLE'S CHOICE REALTY SVC LLC. Stellar MLS
- $254,5003 bd3 ba1.8k sqft4390 FENNWOOD COURT, WESLEY CHAPEL, FL 33543For SaleMLS ID #TB8495165, Sumi Fink, CHARLES RUTENBERG REALTY INC. Stellar MLS
- $375,0003 bd2 ba1.7k sqft29545 TEE SHOT DRIVE, SAN ANTONIO, FL 33576For SaleMLS ID #TB8540709, Gina Marie Holm, REST EASY REALTY POWERED BY SELLSTATE. Stellar MLS
- $339,0003 bd2 ba1.5k sqft35088 JOMAR AVENUE, ZEPHYRHILLS, FL 33541For SaleMLS ID #TB8528481, Marlene Cambronero, SUNCOAST REALTY SOLUTIONS, LLC. Stellar MLS
- $310,0003 bd2 ba1.5k sqft7852 TIMBERVIEW LOOP, WESLEY CHAPEL, FL 33545For SaleMLS ID #W7882725, Kristin Freeberg, MAYNARD PROPERTY GROUP LLC. Stellar MLS
- $350,0002 bd2 ba1.7k sqft29424 SCHINNECOCK HILLS LANE, SAN ANTONIO, FL 33576For SaleMLS ID #TB8546261, Gina Marie Holm, REST EASY REALTY POWERED BY SELLSTATE. Stellar MLS
- $309,9993 bd2 ba1.5k sqft7460 STONEBROOK CIRCLE, WESLEY CHAPEL, FL 33545For SaleMLS ID #TB8537605, Ami Rivera, SMITH & ASSOCIATES REAL ESTATE. Stellar MLS
- $399,9003 bd3 ba2.2k sqft5401 LOOKOUT PASS, WESLEY CHAPEL, FL 33544For SaleMLS ID #TB8507880, Maureen Wrage, BONOMO REALTY LLC. Stellar MLS
- $467,9993 bd2 ba2k sqft4432 VERMILLION SKY DRIVE, WESLEY CHAPEL, FL 33544For SaleMLS ID #TB8493301, Nehemiah Jefferson, JUSTIN FLORIDA REALTY LLC. Stellar MLS
- $389,9993 bd2 ba1.8k sqft9302 HERITAGE OAK COURT, TAMPA, FL 33647For SaleMLS ID #TB8503134, Erika Nunez, THE SOMERDAY GROUP PL. Stellar MLS
- $399,0003 bd3 ba2.3k sqft25515 BRUFORD BLVD, LAND O LAKES, FL 34639For SaleMLS ID #TB8533983, Ray Perez, AGILE GROUP REALTY. Stellar MLS
