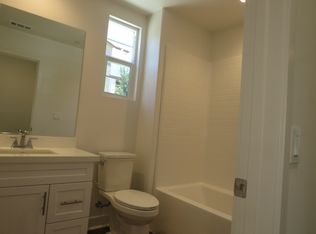
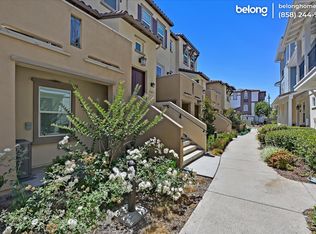
Welcome to this stunning tri-level townhome located in the highly sought-after St Cloud gated community. Designed with an open-floor plan, this home offers a perfect blend of modern living and convenience. The first floor features a private bedroom and bathroom suite with a spacious closet, ideal for guests or a home office. Throughout the home, enjoy the added luxury of custom blinds and a stylish sliding door shade. The beautifully appointed kitchen is a chef’s delight, featuring granite countertops and high-efficiency, Energy Star appliances, perfect for preparing meals while saving on energy costs. The home is also equipped with dual high-efficiency air conditioning units, ensuring year-round comfort while keeping energy consumption low. The property includes an attached 2-car garage for easy parking and extra storage. Living in St Cloud means access to resort-style amenities, including a Jr. Olympic-sized pool and spa, playground, basketball half-court, gym, clubhouse, and a serene community park. Located just minutes from Oceanside Pier and Pacific Beach Resort, this home offers the best of coastal living with nearby beaches, dining, and entertainment. Don’t miss your chance to own a home in this exceptional community!
Sold for $850,000
Zillow last checked:
Listing updated:
Bought with:
Michael Lin, DRE #01424428
Premiere Real Estate
Source: CRMLS,MLS#: NDP2409270 Originating MLS: California Regional MLS (North San Diego County & Pacific Southwest AORs)
Originating MLS: California Regional MLS (North San Diego County & Pacific Southwest AORs)Price history
| Date | Event | Price |
|---|---|---|
| 1/23/2025 | Sold | $850,000-2.3%$456/sqft |
Source:  CRMLS #NDP2409270 Report a problem CRMLS #NDP2409270 Report a problem | ||
| 1/3/2025 | Pending sale | $869,900$467/sqft |
Source: CRMLS #NDP2409270 Report a problem | ||
| 12/9/2024 | Price change | $869,900-1%$467/sqft |
Source: CRMLS #NDP2409270 Report a problem | ||
| 12/4/2024 | Price change | $879,000-1%$472/sqft |
Source: CRMLS #NDP2409270 Report a problem | ||
| 11/1/2024 | Listed for sale | $888,000+46.5%$476/sqft |
Source: CRMLS #NDP2409270 Report a problem | ||
| 10/14/2020 | Sold | $606,000$325/sqft |
Source: Public Record Report a problem | ||
Nearby homes
- $792,7003 bd3 ba1.8k sqft4367 Pacifica Way #1, Oceanside, CA 92056Off Market
- $3,6003 bd4 ba1.7k sqft4367 Pacifica Way UNIT 2, Oceanside, CA 92056For Rent

- $669,1002 bd2 ba1.5k sqft4367 Pacifica Way UNIT 3, Oceanside, CA 92056Off Market
- $750,7003 bd4 ba1.7k sqft4367 Pacifica Way UNIT 4, Oceanside, CA 92056Off Market
Get a cash offer in 3 minutes
Find out how much your home could sell for in as little as 3 minutes with a no-obligation cash offer.
Estimated market value
$838,300
