New construction! Explore the beautiful Avanti Addition Condos. Modern design featuring zero entry, open concept, 2 bed 2 baths. Finishes include quartz kitchen tops, Koch cabinets, LVP flooring, tile backsplashes, LP Smartside siding, covered porch, back patio, Anderson windows, and so much more! Quiet neighborhood close to shopping, golf, parks, schools and more. HOA covers all snow removal, landscaping, garbage disposal, and mowing. Unit to be completed and ready for closing August 2026. Warranty included. Drive by and see for yourself or call for a showing!
Contingent
Price cut: $25K (8/12)
$320,000
4352 Studebaker Lane, Eau Claire, WI 54703
2beds
1,417sqft
Condominium
Built in 2026
-- sqft lot
$319,300 Zestimate®
$226/sqft
$225/mo HOA
What's special
Lp smartside sidingKoch cabinetsAnderson windowsZero entryBack patioOpen conceptCovered porch
- 107 days
- 16
- 0
Zillow last checked:
Listing updated:
Listed by:
Colton Franks 715-210-1681,
Badger State Realty
Source: WIREX MLS,MLS#: 1601878 Originating MLS: REALTORS Association of Northwestern WI
Originating MLS: REALTORS Association of Northwestern WIFacts & features
Interior
Bedrooms & bathrooms
- Bedrooms: 2
- Bathrooms: 2
- Full bathrooms: 2
- Main level bedrooms: 2
Primary bedroom
- Level: Main
- Area: 221
- Dimensions: 17 x 13
Bedroom 2
- Level: Main
- Area: 132
- Dimensions: 12 x 11
Living room
- Level: Main
- Area: 570
- Dimensions: 30 x 19
Heating
- Natural Gas, Forced Air
Cooling
- Central Air
Features
- Basement: None / Slab,Concrete
- Common walls with other units/homes: 1 Common Wall
Interior area
- Total structure area: 1,417
- Total interior livable area: 1,417 sqft
- Finished area above ground: 1,417
- Finished area below ground: 0
Property
Parking
- Total spaces: 2
- Parking features: 2 Car, Attached
- Attached garage spaces: 2
Details
- Parcel number: 1822122709112302031
Construction
Type & style
- Home type: Condo
- Property subtype: Condominium
- Attached to another structure: Yes
Condition
- 0-5 Years,New Construction,Framed/Enclosed,Under Construction
- New construction: Yes
- Year built: 2026
Utilities & green energy
- Electric: Circuit Breakers
- Sewer: Public Sewer
- Water: Public
Community & HOA
HOA
- Has HOA: Yes
- HOA fee: $2,700 annually
Location
- Region: Claire
- Municipality: Eau Claire
Financial & listing details
- Price per square foot: $226/sqft
- Annual tax amount: $100
- Date on market: 6/3/2026
Estimated market value
$319,300
$303,000 - $335,000
$1,995/mo
Price history
| Date | Event | Price |
|---|---|---|
| 8/19/2026 | Contingent | $320,000$226/sqft |
Source:  WIREX MLS #1601878 Report a problem WIREX MLS #1601878 Report a problem | ||
| 8/12/2026 | Price change | $320,000-7.2%$226/sqft |
Source: WIREX MLS #1601878 Report a problem | ||
| 7/16/2026 | Price change | $345,000-1.4%$243/sqft |
Source: WIREX MLS #1601878 Report a problem | ||
| 6/3/2026 | Listed for sale | $349,900$247/sqft |
Source: WIREX MLS #1601878 Report a problem | ||
Public tax history
Tax history is unavailable.
Monthly payment
Est. payment
Payment breakdown
Explore the cost of this home by adjusting the details. Changes won't be saved.Climate risks
Neighborhood: West Riverside
Nearby schools
Schools provided by the listing agent
- District: Eau Claire
Source: WIREX MLS. This data may not be complete. We recommend contacting the local school district to confirm school assignments for this home.
- $229,700-- bd-- ba-- sqftE10097 County Road East S, Elk Mound, WI 54703Off Market
- $390,300-- bd-- ba-- sqftE9940 County Road East S, Eau Claire, WI 54703Off Market
- $466,7005 bd3 ba2.6k sqft4627 Springfield Dr, Eau Claire, WI 54703Off Market
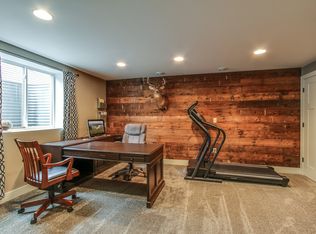
- $302,500-- bd-- ba-- sqft1693 County Highway T, Eau Claire, WI 54703Off Market
Similar homes
- $320,0002 bd2 ba1.4k sqft4350 Studebaker Lane, Eau Claire, WI 54703Active
 MLS ID #1601875, Colton Franks. WIREX MLS
 - $293,0002 bd2 ba1.2k sqft4338 Studebaker Lane, Eau Claire, WI 54703Active
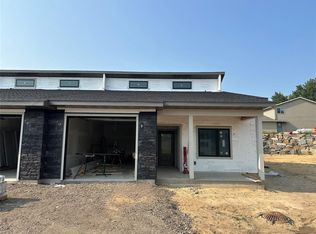 MLS ID #1601942, Colton Franks. WIREX MLS
 - $283,0002 bd2 ba1.2k sqft4336 Studebaker Lane, Eau Claire, WI 54703Active
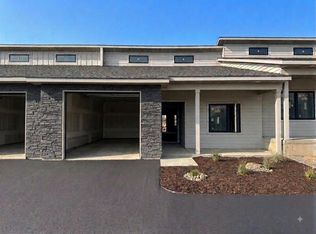 MLS ID #1601939, Colton Franks. WIREX MLS
 - $283,0002 bd2 ba1.2k sqft4330 Studebaker Lane, Eau Claire, WI 54703Active
 MLS ID #1601923, Colton Franks. WIREX MLS
