Affordable condo living meets crisp, modern design! Welcome to the Avanti Addition, where low-maintenance living and quality finishes come together. This newly constructed, zero-entry condo offers 2 bedrooms, 2 bathrooms, and 1,417 square feet of thoughtfully designed living space. The open-concept layout features quartz countertops, Koch cabinetry, tile backsplash, and durable LVP flooring. Enjoy your morning coffee on the covered front porch or unwind on the back patio. Additional highlights include Andersen windows, LP SmartSide siding, an attached 2 car garage, and a builder's warranty. Best of all, the HOA takes care of lawn mowing, landscaping, snow removal, and garbage service, giving you more time to enjoy the things you love. Tucked into a quiet Eau Claire neighborhood with convenient access to shopping, golf, parks, and more. Modern, affordable, and easy living. What's not to love?
New construction
$320,000
4350 Studebaker Lane, Eau Claire, WI 54703
2beds
1,417sqft
Condominium, Multi Family, Single Family Residence
Built in 2026
-- sqft lot
$319,700 Zestimate®
$226/sqft
$225/mo HOA
What's special
Quartz countertopsLp smartside sidingZero-entry condoTile backsplashKoch cabinetryAndersen windowsBack patio
- 1 day
- 68
- 1
Zillow last checked:
Listing updated:
Listed by:
Anthony Janicki 715-597-3187,
Symple Real Estate
Source: NWWMLS,MLS#: 1606572 Originating MLS: Realtors of Northwestern Wisconsin
Facts & features
Interior
Bedrooms & bathrooms
- Bedrooms: 2
- Bathrooms: 2
- Full bathrooms: 2
Bedroom
- Description: Bedroom,Flooring: Carpet
- Level: Main
- Dimensions: 17.00 x 13.00
Bedroom
- Description: Bedroom,Flooring: Carpet
- Level: Main
- Dimensions: 12.00 x 11.00
Bathroom
- Description: Bathroom,Flooring: Simulated Wood,Plank
- Level: Main
- Dimensions: 10.00 x 9.00
Bathroom
- Description: Bathroom,Flooring: Simulated Wood,Plank
- Level: Main
- Dimensions: 7.00 x 8.00
Living room
- Description: Living Room,Flooring: Simulated Wood,Plank
- Level: Main
- Dimensions: 30.00 x 19.00
Heating
- Forced Air
Cooling
- Central Air
Appliances
- Included: Dishwasher, Microwave, Oven, Range, Refrigerator
Interior area
- Total structure area: 1,417
- Total interior livable area: 1,417 sqft
- Finished area above ground: 1,417
- Finished area below ground: 0
Property
Parking
- Total spaces: 2
- Parking features: Asphalt, Attached, Driveway, Garage, Garage Door Opener
- Attached garage spaces: 2
- Has uncovered spaces: Yes
Features
- Patio & porch: Concrete, Open, Patio, Porch
Details
- Parcel number: 1822122709112302031
Construction
Type & style
- Home type: Condo
- Architectural style: Twin Home
- Property subtype: Condominium, Multi Family, Single Family Residence
- Attached to another structure: Yes
Materials
- Foundation: Poured, Slab
Condition
- New construction: Yes
- Year built: 2026
Utilities & green energy
- Electric: Circuit Breakers
- Sewer: Public Sewer
- Water: Public
Community & HOA
Community
- Subdivision: Avanti Addition
HOA
- Has HOA: Yes
- HOA fee: $225 monthly
Location
- Region: Claire
Financial & listing details
- Price per square foot: $226/sqft
- Date on market: 11/11/2026
- Cumulative days on market: 157 days
- Listing agreement: Exclusive Right To Sell
Estimated market value
$319,700
$304,000 - $336,000
$1,996/mo
Price history
| Date | Event | Price |
|---|---|---|
| 11/11/2026 | Listed for sale | $320,000$226/sqft |
Source:  NWWMLS #1606572 Report a problem | ||
| 11/5/2026 | Listing removed | $320,000$226/sqft |
Source: NWWMLS #1601875 Report a problem | ||
| 8/12/2026 | Price change | $320,000-7.2%$226/sqft |
Source:  WIREX MLS #1601875 Report a problem | ||
| 7/16/2026 | Price change | $345,000-1.4%$243/sqft |
Source: WIREX MLS #1601875 Report a problem | ||
| 6/3/2026 | Listed for sale | $349,900$247/sqft |
Source: WIREX MLS #1601875 Report a problem | ||
Public tax history
Tax history is unavailable.
Monthly payment
Est. payment
Payment breakdown
Explore the cost of this home by adjusting the details. Changes won't be saved.Climate risks
Neighborhood: Seymour
Nearby schools
Schools provided by the listing agent
- District: Eau Claire Area
Source: NWWMLS. This data may not be complete. We recommend contacting the local school district to confirm school assignments for this home.
- $283,0002 bd2 ba1.2k sqft4340 Studebaker Lane Eau, Claire, WI 54703New Construction
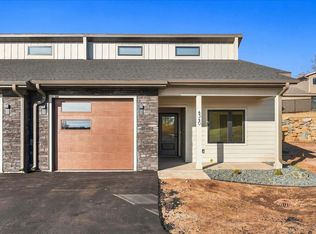
- $309,0002 bd2 ba1.4k sqft4352 Studebaker Lane Eau, Claire, WI 54703Sold

- $293,0002 bd2 ba1.2k sqft4338 Studebaker Lane Eau, Claire, WI 54703New Construction

- $283,0002 bd2 ba1.2k sqft4336 Studebaker Lane Eau, Claire, WI 54703New Construction

Similar homes
- $293,0002 bd2 ba1.2k sqft4338 Studebaker Lane, Eau Claire, WI 54703New Construction
 MLS ID #1606563, Anthony Janicki. NWWMLS
- $283,0002 bd2 ba1.2k sqft4336 Studebaker Lane, Eau Claire, WI 54703New ConstructionMLS ID #1606569, Anthony Janicki. NWWMLS
- $283,0002 bd2 ba1.2k sqft4330 Studebaker Lane, Eau Claire, WI 54703New Construction
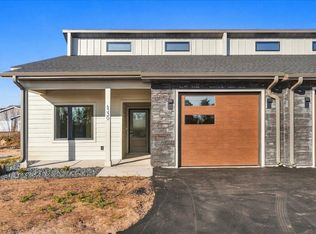 MLS ID #1606571, Anthony Janicki. NWWMLS
- $283,0002 bd2 ba1.2k sqft4340 Studebaker Lane, Eau Claire, WI 54703New ConstructionMLS ID #1606568, Anthony Janicki. NWWMLS
- $293,0002 bd2 ba1.2k sqft4332 Studebaker Lane, Eau Claire, WI 54703New ConstructionMLS ID #1606567, Anthony Janicki. NWWMLS
- $283,0002 bd2 ba1.2k sqft4334 Studebaker Lane, Eau Claire, WI 54703New ConstructionMLS ID #1606570, Anthony Janicki. NWWMLS
- $325,0003 bd4 ba2k sqft1318 S Gooder Avenue, Eau Claire, WI 54703For SaleMLS ID #1604140, Jessica Sedlacek. NWWMLS
- $275,0003 bd1 ba1k sqft1706 Peterson Avenue, Eau Claire, WI 54703For SaleMLS ID #1603939, Rachel Till. NWWMLS
- $274,9002 bd2 ba1.7k sqft2913 Bethel Street, Eau Claire, WI 54703For SaleMLS ID #1599524, Karen Benson. NWWMLS
- $299,9003 bd2 ba1.7k sqft3433 Starr Avenue, Eau Claire, WI 54703For SaleMLS ID #1604873, Amber Steffel. NWWMLS
- $290,0003 bd2 ba1.6k sqft809 Kimberly Drive, Eau Claire, WI 54703For SaleMLS ID #1603552, Jason Huebner. NWWMLS
- $280,0002 bd2 ba1.2k sqft1323 Carpenter Avenue, Eau Claire, WI 54703For SaleMLS ID #1604095, Julie Brown. NWWMLS
- $255,9994 bd2 ba1.6k sqft2404 Willis Avenue, Eau Claire, WI 54703For SaleMLS ID #1603929, Jack Beedle. NWWMLS
- $275,0003 bd1 ba1.2k sqft2330 Moholt Drive, Eau Claire, WI 54701For SaleMLS ID #1606512, Patrick Rebman. NWWMLS
- $449,9002 bd2 ba1.5k sqft4104 La Salle Street, Eau Claire, WI 54703For SaleMLS ID #1605754, Denni Backstrom. NWWMLS
- $364,9003 bd2 ba1.8k sqft122 Eagle Ridge Court, Eau Claire, WI 54703For SaleMLS ID #1603835, Brady Cronk. NWWMLS
- $337,0133 bd3 ba2k sqft604 Hagman Street Lot 11, Eau Claire, WI 54703New ConstructionMLS ID #1598046, C&M Developments Team. NWWMLS
- $299,9002 bd2 ba1.3k sqft1368 Cypress Court, Altoona, WI 54720For SaleMLS ID #1605490, Jaden Pavelski. NWWMLS
- $336,4003 bd3 ba2k sqft560 Hagman Street Lot 18, Eau Claire, WI 54703New ConstructionMLS ID #1599349, C&M Developments Team. NWWMLS
