Skip main navigation
Off market
  • $1,530,000

    43529 Ocaso Corte, Fremont, CA 94539

    3beds
    1,907sqft
    Townhouse
    Built in ----
    -- sqft lot
    $1,530,000 Zestimate®
    $802/sqft
    $4,301 Estimated rent

    Home value

    $1,530,000

    $1.42M - $1.65M

    $4,301/mo

    Zestimate® history
    Loading
    Loading...

    Owner options

    List your home for rent

    $4,301/mo

    Rent Zestimate®

    Find your next renter with Zillow Rental Manager. Plus, with online applications, you can quickly screen prospective tenants – for free.

    Learn more

    $4,301/mo

    Rent Zestimate®

    Refinance and save

    $9,798/mo

    Est. payment

    Refinancing to a lower rate could help reduce your monthly payments and save thousands over the life of the loan.

    See today's rates

    $9,798/mo

    Est. payment

    Explore your selling options

    Work with a Zillow partner agent

    Leverage their expertise and Zillow's premium Showcase listings to get your home seen by more buyers.

    Get started

    List with your own agent

    Get your home in front of millions of buyers by listing it on Zillow.

    Learn how to do it

    Sell it yourself

    Take full control of how buyers see your home on Zillow by listing For Sale by Owner (FSBO).

    List your home

    What's special

    Gas fireplaceWooden fireplacePrivate balconyLarge balconyAttached bathroomFinished flooringShared jack-and-jill bathroom

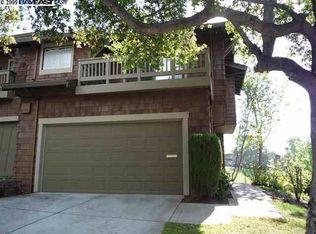
    Well-maintained 3-bedroom, 2.5-bathroom home in the desirable Antelope Hills community. With 1907 sq. ft. of living space, this property offers beautiful hill views, multiple outdoor spaces, and a comfortable layout. Home Highlights: Main Level: Living & Dining: Spacious areas featuring scenic hill views and a gas fireplace. Kitchen: Equipped with all essential appliances. Convenience: Includes a half bath and in-unit laundry. Outdoor Living: Enjoy a large balcony and a cozy front deck. Garage: Finished flooring, suitable for 2 car parking or flexible use. Parking: Driveway offers two additional parking spaces. Upper Level: Primary Suite: Expansive master suite with an attached bathroom, private deck, hill views, and a wooden fireplace. Additional Bedrooms: A second suite with a private balcony and a third bedroom with a shared Jack-and-Jill bathroom. Community Features: Recreation: Access to a shared swimming pool and a party hall for events. Outdoors: Direct access to the Sabercat trail for walking and recreation. Habitat: Wild life can be spotted such as deers, wild turkey, squirrel. Also goats comes once a year to eat all the grass which can be seen directly from our balcony. Schools: Mission Valley Elementary, Hopkins Junior High, Mission San Jose High. Important Details: Availability: Any time now Utilities: Not included in rent. Owner pays for the HOA. Tenant pays for all Utilities, like Water, Garbage, PG&E, Internet, etc Appliances: All major appliances included. Showings: Please contact us to schedule a viewing appointment. Lease Agreement Key Provisions No Subletting or Assignment: The Tenant may not assign this Lease or sublet any part of the Premises without the Landlord's prior written consent. The Landlord can withhold this consent at their sole discretion. Any attempt to assign or sublet without this consent will be null and void and considered a material breach of this Lease. Use of Property: The property is to be used solely as a private residence by the tenants listed on this Lease. No Smoking: Smoking is strictly prohibited inside the property, including all enclosed areas. This prohibition extends to within a reasonable distance of any entryways or open windows. Utilities: The Tenant is responsible for all utility costs, including electricity, water, gas, trash, and sewer. Maintenance and Repairs: The property is covered by a Home Warranty. If the Tenant initiates a service call under the home warranty, they are responsible for paying the initial co-pay. The Owner will be responsible for any repair expenses exceeding the co-pay. Pet Policy: No pets are allowed on the property without notifying. Having pet will need extra pet deposit Alterations to Property: The Tenant may not make any changes, modifications, or alterations to the interior or exterior of the property without the Landlord's prior express written permission. This includes, but is not limited to, painting, installing fixtures, or making structural changes. Proof of Income and Funds: As part of the application, prospective tenants must provide two consecutive months of recent pay stubs and bank statements. The bank statements must show readily available funds equal to at least two months' rent. Security Deposit: A security deposit equal to one month's rent is due and payable upon signing this Lease Agreement. Late Rent Policy: Rent is due on or before the 1st day of each month. Late fees will apply if rent is not received by this date. (You'll want to specify the exact late fee amount or calculation here, e.g., "$50 per day" or "5% of the monthly rent"). Notice to Vacate & Property Showings: The Tenant must provide two (2) months' written notice prior to vacating the property at the end of the lease term. During this notice period, the Tenant agrees to allow the Landlord to show the property to prospective tenants with forty-eight (48) hours' advance notice. There will be additional pet deposit if there is one

    This property is off market, which means it's not currently listed for sale or rent on Zillow. This may be different from what's available on other websites or public sources.

    Zillow last checked:

    Listing updated:

    Source: Zillow Rentals

    Facts & features

    Interior

    Bedrooms & bathrooms
    • Bedrooms: 3
    • Bathrooms: 3
    • Full bathrooms: 2
    • 1/2 bathrooms: 1
    Heating
    • Forced Air
    Cooling
    • Central Air
    Appliances
    • Included: Dishwasher, Dryer, Freezer, Microwave, Oven, Refrigerator, Washer
    • Laundry: In Unit
    Features
    • Wired for Data
    • Flooring: Carpet, Hardwood, Tile
    Interior area
    • Total interior livable area: 1,907 sqft

    Property

    Parking
    • Parking features: Attached, Garage, Off Street
    • Has attached garage: Yes
    • Details: Contact manager
    Features
    • Exterior features: Convenience: EV charging station, Efficiency: Energy-smart appliances, Electric Vehicle Charging Station, Electricity not included in rent, Garbage not included in rent, Gas not included in rent, Heating system: Forced Air, Internet not included in rent, Maintenance Free: Outside maintenance handled by HOA, Modern Touches: Whole house water filter system, Modern Touches: recessed lighting in all rooms, Modern Touches: smart switches in all rooms, No Utilities included in rent, Party: Community hall available, Sewage not included in rent, Water not included in rent, Whole house water filter: good for hair, skin, and overall health
    Details
    • Parcel number: 51370931

    Construction

    Type & style
    • Home type: Townhouse
    • Property subtype: Townhouse

    Community & HOA

    Community
    • Features: Pool
    • Deposit fee: $4,500
    HOA
    • Amenities included: Pool
    Location
    • Region: Fremont

    Financial & listing details

    • Price per square foot: $802/sqft
    • Tax assessed value: $906,737
    • Date on market: 7/27/2025
    • Date available: 08/22/2025
    • Lease term: 1 Year

    Price history

    DateEventPrice
    8/28/2025Listing removed$4,500$2/sqft
    Source: Zillow Rentals Report a problem
    8/20/2025Listed for rent$4,500$2/sqft
    Source: Zillow Rentals Report a problem
    8/2/2025Listing removed$4,500$2/sqft
    Source: Zillow Rentals Report a problem
    7/27/2025Listed for rent$4,500$2/sqft
    Source: Zillow Rentals Report a problem
    7/27/2025Listing removed$4,500$2/sqft
    Source: Zillow Rentals Report a problem
    7/24/2025Listed for rent$4,500$2/sqft
    Source: Zillow Rentals Report a problem
    7/17/2025Listing removed$4,500$2/sqft
    Source: Zillow Rentals Report a problem
    6/25/2025Listed for rent$4,500$2/sqft
    Source: Zillow Rentals Report a problem
    10/14/2009Sold$702,500+22.2%$368/sqft
    Source: Bay East AOR #40416339 Report a problem
    2/13/2004Sold$575,000-4.2%$302/sqft
    Source: Bay East AOR #11216662 Report a problem
    4/1/2001Sold$600,000$315/sqft
    Source: Bay East AOR #11082536 Report a problem

    Public tax history

    YearProperty taxesTax assessment
    2025-- $906,737 +2%
    2024$10,745 +2.7%$888,964 +2%
    2023$10,461 +1.3%$871,534 +2%
    2022$10,331 +2.5%$854,450 +2%
    2021$10,081 -0.4%$837,702 +1%
    2020$10,117 +1.2%$829,118 +2%
    2019$10,000 +4.6%$812,861 +2%
    2018$9,560 $796,930 +2%
    2017$9,560 +1.7%$781,305 +2%
    2016$9,399 +3%$765,991 +1.5%
    2015$9,124 $754,491 +2%
    2014$9,124 $739,717 +0.5%
    2013-- $736,381 +2%
    2012-- $721,944 +2%
    2011-- $707,788 +0.8%
    2010-- $702,500 +10.7%
    2009-- $634,834 +2%
    2008-- $622,391 +2%
    2007-- $610,190 +2%
    2006-- $598,230 +2%
    2005-- $586,500 -7.8%
    2004-- $635,892 +6%
    2003-- $600,000
    2002-- $600,000 +158.7%
    2001$2,586 $231,901
    Find assessor info on the county website

    Neighborhood: Cameron Hills

    Nearby schools

    GreatSchools rating
    Get a cash offer in 3 minutes
    Find out how much your home could sell for in as little as 3 minutes with a no-obligation cash offer.
    Estimated market value
    $1,530,000
    Get a cash offer in 3 minutes
    Find out how much your home could sell for in as little as 3 minutes with a no-obligation cash offer.
    Estimated market value
    $1,530,000