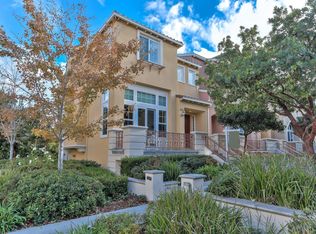
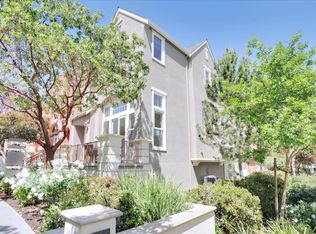
Rivermark "The Landings" Plan 2 Townhouse, Interior neighborhood. 3 bedroom 2.5 bath townhome designed by Shea homes in Santa Clara's popular Rivermark Community. This Landings Plan 2 design offers approximately 1716 sq ft of living space in a spacious split level floor plan. The living room offers a comfortable open layout with large dual pane windows for ample natural sunlight and a sliding glass door entry to the front patio. Kitchen features beautiful maple cabinets with slick granite counter-tops and matching back-splash. Master bedroom suite offers a large walk in closet, dual sink vanities, a separate walk in shower and a separate Sunken tub. Features: 3 bedrooms and 2.5 bathrooms 1716 sq ft of living space. 2 car side by side garage Formal living room Formal dining area Kitchen with granite countertop and white appliances Master bathroom has dual vanity, separate shower and a walk in closet. Appliances include: Refrigerator, Stove/oven, Dishwasher, Microwave, washer and dryer provided. Front patio Walking distance to playgrounds and park Elegible for Don Callejon . Louis Lee Brookside Property Management DRE #01727770 Tenant pays all utilities.
This property is not currently displayed as for sale or rent on Zillow. This may be different from what's on other websites or public sources.