Skip main navigation
Sold for $882,000
  • $882,000

    4353 N 70TH Street, Scottsdale, AZ 85251

    2beds
    2baths
    1,805sqft
    Townhouse
    Built in 1971
    4,247 Square Feet Lot
    $915,600 Zestimate®
    $489/sqft
    $3,998 Estimated rent

    Home value

    $915,600

    $852,000 - $998,000

    $3,998/mo

    Zestimate® history
    Loading
    Loading...

    Owner options

    List your home for rent

    $3,998/mo

    Rent Zestimate®

    Find your next renter with Zillow Rental Manager. Plus, with online applications, you can quickly screen prospective tenants – for free.

    Learn more

    $3,998/mo

    Rent Zestimate®

    Refinance and save

    $6,527/mo

    Est. payment

    Refinancing to a lower rate could help reduce your monthly payments and save thousands over the life of the loan.

    See today's rates

    $6,527/mo

    Est. payment

    Explore your selling options

    Work with a Zillow partner agent

    Leverage their expertise and Zillow's premium Showcase listings to get your home seen by more buyers.

    Get started

    List with your own agent

    Get your home in front of millions of buyers by listing it on Zillow.

    Learn how to do it

    Sell it yourself

    Take full control of how buyers see your home on Zillow by listing For Sale by Owner (FSBO).

    List your home

    What's special

    Heated poolOversized garageCustom rear patio gateSide lightsSecondary bedroomRemodeled bathsQuartz kitchen
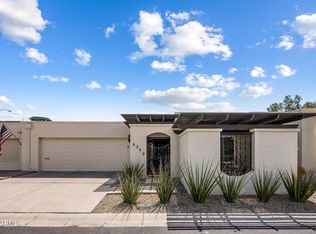
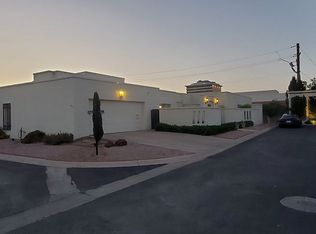
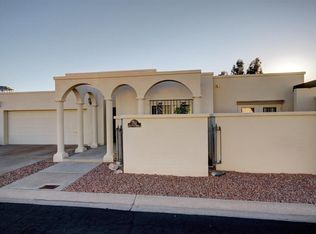
    BEST OF BOTH WORLDS. A stunning townhome nestled in a quiet community in the heart of Old Town Scottsdale. Shopping, dining, entertainment, and the canal trail are right in your backyard! Two full suites boast remodeled baths. The main suite enjoys a walk-in closet and sitting area with patio access. A central atrium brightens the den. Soaring ceilings and a fireplace grace the grand family room, while the dining room sits ready for intimate meals or gracious gatherings. Plentiful cabinetry, stainless appliances in the quartz kitchen. New wood flooring, premier lighting, oversized garage. Two dual French doors open to the back patio, featuring privacy ficus and a gate to Goldwater Blvd. for brunch with friends at the Waterfront. Gated lawns and heated pool in picturesque Villa Adrian. AMENITIES Gated Lockable Courtyard Three Alumawood Pergolas Wood-Burning Fireplace w/Smoke Guard Oversized Garage w/Built-in Cabinetry, Work Room w/Shelving Standalone Lockable Storage Shed Lutron Lighting System & Dimmable Lighting Four Ring Cameras (Front & Back), Incl. Doorbell Custom Iron-and-Glass Entry Doors by First Impressions Custom Rear Patio Gate by First Impressions Three Custom Steel-Framed Dual French Doors, Side Lights w/Screens Oversized Main Suite Shower Walk-in Closet w/Custom Built-in Shelving New En Bois Luxury Engineered Wood Flooring (Belvedere Collection) & 5" Baseboards by Arizona Hardwood Touchless Sink Faucet Re-Finished Cabinetry w/Soft Close Hinges Samsung Stainless Appliance Suite Incl. Built-In Microwave 12 Mature Ficus Trees for Privacy Honeywell Bluetooth Smart Thermostat Mature Landscaping Separate Front & Back Irrigation Timers WiFi Smart Garage Opener w/Battery Backup ADT security system w/Battery Backup Glass Break, Smoke, CO2 Security Monitors Motorized Blackout Curtains in Bedrooms Dual Atriums w/Vented Covers Raised Toilets Dual-Pane Windows in Secondary Bedroom & Main Bath Premier Restoration Hardware Bathroom Fixtures Travertine Pavers in Atriums IKEA Closet System in Secondary Bedroom IKEA Storage System in Indoor Laundry Room Spacious Pantry Double-Door Entry Main Suite Thermador Bathroom Heaters Bricked Back Patio Kwikset SmartKey Security Locks Premium Textured Carpeting w/Padding Block Wall Fencing Solid Block Construction

    Zillow last checked:

    Listing updated:

    Listed by:

    Joseph Callaway 480-596-5751,

    eXp Realty

    Bought with:

    Libby Miller, SA114319000

    NORTH&CO.

    Source: ARMLS,MLS#: 6631862MLS Logo

    Facts & features

    Interior

    Bedrooms & bathrooms
    • Bedrooms: 2
    • Bathrooms: 2
    Heating
    • Electric
    Cooling
    • Central Air, Programmable Thmstat
    Appliances
    • Included: Electric Cooktop
    Features
    • High Speed Internet, Double Vanity, Pantry, Full Bth Master Bdrm
    • Flooring: Carpet, Wood
    • Windows: Skylight(s), Low Emissivity Windows, Double Pane Windows
    • Has basement: No
    • Has fireplace: Yes
    • Fireplace features: Family Room
    • Common walls with other units/homes: 1 Common Wall,End Unit
    Interior area
    • Total structure area: 1,805
    • Total interior livable area: 1,805 sqft

    Property

    Parking
    • Total spaces: 4
    • Parking features: Garage Door Opener, Extended Length Garage, Direct Access, Attch'd Gar Cabinets, Storage
    • Garage spaces: 2
    • Uncovered spaces: 2
    Features
    • Stories: 1
    • Patio & porch: Covered, Patio
    • Exterior features: Private Street(s), Private Yard
    • Pool features: None
    • Spa features: None
    • Fencing: Block
    Lot
    • Size: 4,247 Square Feet
    • Features: Sprinklers In Rear, Sprinklers In Front, Alley, Cul-De-Sac, Auto Timer H2O Front, Auto Timer H2O Back
    Details
    • Parcel number: 17343050

    Construction

    Type & style
    • Home type: Townhouse
    • Property subtype: Townhouse
    • Attached to another structure: Yes
    Materials
    • Stucco, Painted, Block
    • Roof: Foam
    Condition
    • Year built: 1971
    Details
    • Builder name: Del Trailor

    Utilities & green energy

    • Electric: 220 Volts in Kitchen
    • Sewer: Public Sewer
    • Water: City Water

    Community & HOA

    Community
    • Features: Near Bus Stop
    • Security: Security System Owned
    • Subdivision: VILLA ADRIAN
    HOA
    • Has HOA: Yes
    • Services included: Maintenance Grounds
    • HOA fee: $1,500 annually
    • HOA name: Villa Adrian
    • HOA phone: 602-909-7545
    Location
    • Region: Scottsdale

    Financial & listing details

    • Price per square foot: $489/sqft
    • Tax assessed value: $686,100
    • Annual tax amount: $2,126
    • Date on market: 9/20/2025
    • Cumulative days on market: 67 days
    • Listing terms: Cash,Conventional,FHA,VA Loan
    • Ownership: Fee Simple
    • Electric utility on property: Yes

    Price history

    DateEventPrice
    1/23/2024Sold$882,000-7.2%$489/sqft
    Source: ARMLS #6631862 Report a problem
    12/19/2023Price change$950,000-2.6%$526/sqft
    Source: ARMLS #6631862 Report a problem
    12/14/2023Price change$975,000-2.5%$540/sqft
    Source: ARMLS #6631862 Report a problem
    11/17/2023Listed for sale$999,900+215.4%$554/sqft
    Source: ARMLS #6631862 Report a problem
    2/13/2017Sold$317,000-3.6%$176/sqft
    Source: ARMLS #5537113 Report a problem
    1/26/2017Pending sale$329,000$182/sqft
    Source: Those Callaways #5537113 Report a problem
    12/17/2016Listed for sale$329,000+126.9%$182/sqft
    Source: Those Callaways #5537113 Report a problem
    12/9/1998Sold$145,000-3.3%$80/sqft
    Source: Public Record Report a problem
    10/12/1995Sold$150,000$83/sqft
    Source: Public Record Report a problem

    Public tax history

    YearProperty taxesTax assessment
    2025$2,246 +4.2%$68,610 -5%
    2024$2,156 +2.2%$72,210 +109%
    2023$2,109 +4.2%$34,556 -22.5%
    2022$2,023 -7%$44,570 +9.8%
    2021$2,176 +3.1%$40,580 +8.6%
    2020$2,109 +2.3%$37,380 +2.5%
    2019$2,061 $36,460 +6.4%
    2018$2,061 +6%$34,260 +7.9%
    2017$1,945 +6.2%$31,760 -0.5%
    2016$1,831 +2%$31,920 +16.6%
    2015$1,795 $27,380 +17.7%
    2014-- $23,260 +14.9%
    2013-- $20,250 -22.3%
    2011-- $26,050 -13.5%
    2010-- $30,100 -23%
    2009-- $39,100 +5.5%
    2008-- $37,050 +2.1%
    2007-- $36,300 +90.1%
    2006-- $19,100
    2005-- $19,100 +9.5%
    2004-- $17,450
    2003-- $17,450 +19.1%
    2002-- $14,650
    Find assessor info on the county website

    Neighborhood: 85251

    Nearby schools

    GreatSchools rating
    Schools provided by the listing agent
    • Elementary: Hopi Elementary School
    • Middle: Ingleside Middle School
    • High: Arcadia High School
    • District: Scottsdale Unified District

    Source: ARMLS. This data may not be complete. We recommend contacting the local school district to confirm school assignments for this home.

    Get a cash offer in 3 minutes
    Find out how much your home could sell for in as little as 3 minutes with a no-obligation cash offer.
    Estimated market value
    $915,600
    Get a cash offer in 3 minutes
    Find out how much your home could sell for in as little as 3 minutes with a no-obligation cash offer.
    Estimated market value
    $915,600