Skip main navigation
Sold for $1,181,000
  • $1,181,000

    4353 Vrain Street, Denver, CO 80212

    3beds
    3,299sqft
    Duplex
    Built in 2016
    3,125 Square Feet Lot
    $-- Zestimate®
    $358/sqft
    $6,678 Estimated rent

    Home value

    Not available

    Estimated sales range

    Not available

    $6,678/mo

    Zestimate® history
    Loading
    Loading...

    Owner options

    List your home for rent

    $6,678/mo

    Rent Zestimate®

    Find your next renter with Zillow Rental Manager. Plus, with online applications, you can quickly screen prospective tenants – for free.

    Learn more

    $6,678/mo

    Rent Zestimate®

    Refinance and save

    $6,844/mo

    Est. payment

    Refinancing to a lower rate could help reduce your monthly payments and save thousands over the life of the loan.

    See today's rates

    $6,844/mo

    Est. payment

    Explore your selling options

    Work with a Zillow partner agent

    Leverage their expertise and Zillow's premium Showcase listings to get your home seen by more buyers.

    Get started

    List with your own agent

    Get your home in front of millions of buyers by listing it on Zillow.

    Learn how to do it

    Sell it yourself

    Take full control of how buyers see your home on Zillow by listing For Sale by Owner (FSBO).

    List your home

    What's special

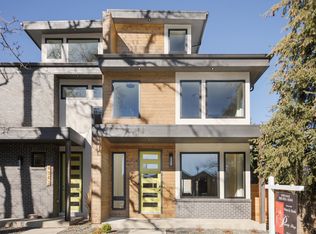
    Located in Denver’s vibrant Berkeley neighborhood, two blocks from bustling Tennyson Street, this MAG Builders modern contemporary home offers 3 bedrooms, 5 bathrooms (3 full, 2 half) over 4 floors of thoughtfully finished living space. Tons of natural light fill the open-concept main level with hardwood floors throughout. Relax in the living room with its gas fireplace and access to the expansive back patio where you'll find a spectacular outdoor living space with a 16'x20' custom pergola (a $50K upgrade in 2024) that is perfect for outdoor entertaining. Chefs will love the gourmet six burner cooktop and large oven. Entertain your guests as they sit at the quartz kitchen island with room for up to six. Upstairs, the spacious primary suite with a luxurious five-piece bathroom and soaking tub is perfect for relaxing. In addition, a second bedroom with ensuite bathroom, large walk-in shower, and balcony adds to the modern design of this wonderful home. Up one more floor to the loft/bonus room with wet bar and fireplace. The mountain views of Colorado's Front Range are stunning from the west facing rooftop deck. The finished basement with a large family room/media room , the third bedroom and full bathroom adds even more flexibility to the living space. The detached 2 car garage is equipped and ready to go for charging your EV. Store all your Colorado gear in the loft storage area of the garage. Enjoy modern construction, low-maintenance outdoor living, and an unbeatable Berkeley location close to parks, dining, retail shops and all that Tennyson Street has to offer. Recently the owners have added custom upgrades and new additions to the home inclusive of a new roof (2024), new mini split on the 3rd floor(2025), 16'x20' Pergola w/new stamped concrete (2024), new garage door (2026), additional drainage-French drain (2021), new air purifier added to the HVAC system (2022) and new extended front porch with new concrete and new landscaping with retaining wall (2021).

    Zillow last checked:

    Listing updated:

    Listed by:

    Andrew Maguire 720-774-0679,

    Kentwood Real Estate City Properties

    Bought with:

    Christina Lanyon, 100075634

    Compass - Denver

    Source: REcolorado as distributed by MLS GRID,MLS#: 9715158MLS Logo

    Facts & features

    Interior

    Bedrooms & bathrooms
    • Bedrooms: 3
    • Bathrooms: 5
    • Full bathrooms: 2
    • 3/4 bathrooms: 1
    • 1/2 bathrooms: 2
    • Main level bathrooms: 1
    Bedroom
    • Description: Primary With Wonderfully Large Walk-In Closet
    • Features: Primary Suite
    • Level: Upper
    Bedroom
    • Description: 2nd Bedroom With Ensuite Bathroom And Walk-In Closet
    • Level: Upper
    Bedroom
    • Description: Perfect For Guests
    • Level: Basement
    Bathroom
    • Level: Main
    Bathroom
    • Description: Luxurious 5 Piece Bath With Soaking Tub
    • Features: En Suite Bathroom
    • Level: Upper
    Bathroom
    • Features: En Suite Bathroom
    • Level: Upper
    Bathroom
    • Level: Upper
    Bathroom
    • Description: Guest Bathroom
    • Level: Basement
    Dining room
    • Description: Custom Lighting And Room For Up To 8
    • Level: Main
    Family room
    • Description: Large Basement Family Room
    • Level: Basement
    Kitchen
    • Description: Large Island With Seating For 5 And A Gourmet 36", 6- Burner Cooktop With Xl Oven
    • Level: Main
    Laundry
    • Level: Upper
    Living room
    • Description: Lots Of Natural Light And Gas Fireplace
    • Level: Main
    Loft
    • Description: 3rd Floor With Fireplace And Wet Bar. Rooftop Deck With Mountain Views
    • Level: Upper
    Utility room
    • Description: Tankless Hot Water Heater
    • Level: Basement
    Heating
    • Forced Air
    Cooling
    • Central Air
    Appliances
    • Included: Convection Oven, Cooktop, Dishwasher, Disposal, Dryer, Microwave, Oven, Refrigerator
    Features
    • Flooring: Carpet, Tile, Wood
    • Windows: Double Pane Windows, Window Coverings, Window Treatments
    • Basement: Finished,Full
    • Has fireplace: Yes
    • Fireplace features: Family Room, Living Room
    • Common walls with other units/homes: 1 Common Wall
    Interior area
    • Total structure area: 3,299
    • Total interior livable area: 3,299 sqft
    • Finished area above ground: 2,334
    • Finished area below ground: 965

    Property

    Parking
    • Total spaces: 2
    • Parking features: Concrete
    • Garage spaces: 2
    Features
    • Levels: Three Or More
    • Patio & porch: Deck, Front Porch, Patio, Rooftop
    • Exterior features: Balcony
    • Fencing: Full
    • Has view: Yes
    • View description: Mountain(s)
    Lot
    • Size: 3,125 sqft
    • Features: Level
    Details
    • Parcel number: 219303046
    • Zoning: U-TU-C
    • Special conditions: Standard

    Construction

    Type & style
    • Home type: SingleFamily
    • Architectural style: Contemporary
    • Property subtype: Duplex
    • Attached to another structure: Yes
    Materials
    • Stone, Stucco, Wood Siding
    • Roof: Composition,Rolled/Hot Mop
    Condition
    • Year built: 2016

    Utilities & green energy

    • Electric: 220 Volts, 220 Volts in Garage
    • Sewer: Public Sewer
    • Water: Public

    Community & neighborhood

    Location
    • Region: Denver
    • Subdivision: Berkeley

    Other

    Other facts
    • Listing terms: Cash,Conventional,Jumbo,VA Loan
    • Ownership: Relo Company

    Price history

    DateEventPrice
    7/10/2026Sold$1,181,000-5.4%$358/sqft
    Source: REcolorado as distributed by MLS GRID #9715158 Report a problem
    6/8/2026Pending sale$1,249,000$379/sqft
    Source: REcolorado as distributed by MLS GRID #9715158 Report a problem
    6/5/2026Price change$1,249,000-2.8%$379/sqft
    Source: REcolorado as distributed by MLS GRID #9715158 Report a problem
    5/13/2026Price change$1,285,000-4.8%$390/sqft
    Source: REcolorado as distributed by MLS GRID #9715158 Report a problem
    4/16/2026Listed for sale$1,350,000+71.5%$409/sqft
    Source: REcolorado as distributed by MLS GRID #9715158 Report a problem
    2/10/2017Sold$786,989+85.2%$239/sqft
    Source: Agent Provided Report a problem
    11/18/2015Sold$425,000+84.8%$129/sqft
    Source: Agent Provided Report a problem
    7/25/2007Sold$230,000$70/sqft
    Source: Agent Provided Report a problem
    4/7/2004Sold$230,000+9.6%$70/sqft
    Source: Agent Provided Report a problem
    7/9/2002Sold$209,900$64/sqft
    Source: Agent Provided Report a problem

    Public tax history

    YearProperty taxesTax assessment
    2016$1,933 -1.4%$24,740
    2015$1,961 0%$24,740 +4.8%
    2014$1,962 +51.2%$23,610 +21.8%
    2008$1,297 +13.6%$19,390
    2007$1,141 +1.1%$19,390 +13.7%
    2006$1,129 +5.6%$17,050
    2005$1,069 +40.6%$17,050
    2003$760 +1.9%$17,050 +34.3%
    2002$746 $12,700 +32%
    2001-- $9,620

    Find assessor info on the county website

    Neighborhood: Berkeley

    Nearby schools

    GreatSchools rating
    Schools provided by the listing agent
    • Elementary: Centennial
    • Middle: Skinner
    • High: North
    • District: Denver 1

    Source: REcolorado as distributed by MLS GRID. This data may not be complete. We recommend contacting the local school district to confirm school assignments for this home.

    Get pre-qualified for a loan
    At Zillow Home Loans, we can pre-qualify you in as little as 5 minutes with no impact to your credit score.

    An equal housing lender. NMLS #10287.