Skip main navigation
Sold for $1,265,000
  • $1,265,000

    4367 Vrain Street, Denver, CO 80212

    4beds
    2,412sqft
    Duplex
    Built in 2017
    3,125 Square Feet Lot
    $-- Zestimate®
    $524/sqft
    $5,176 Estimated rent

    Home value

    Not available

    Estimated sales range

    Not available

    $5,176/mo

    Zestimate® history
    Loading
    Loading...

    Owner options

    List your home for rent

    $5,176/mo

    Rent Zestimate®

    Find your next renter with Zillow Rental Manager. Plus, with online applications, you can quickly screen prospective tenants – for free.

    Learn more

    $5,176/mo

    Rent Zestimate®

    Refinance and save

    $5,865/mo

    Est. payment

    Refinancing to a lower rate could help reduce your monthly payments and save thousands over the life of the loan.

    See today's rates

    $5,865/mo

    Est. payment

    Explore your selling options

    Work with a Zillow partner agent

    Leverage their expertise and Zillow's premium Showcase listings to get your home seen by more buyers.

    Get started

    List with your own agent

    Get your home in front of millions of buyers by listing it on Zillow.

    Learn how to do it

    Sell it yourself

    Take full control of how buyers see your home on Zillow by listing For Sale by Owner (FSBO).

    List your home

    What's special

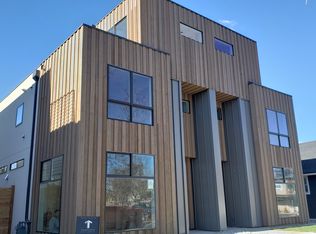
    You will not find a duplex customized to the level of this home in the sought after Berkeley neighborhood. Your journey begins with a large front entry area and the dining room centered on a huge window bringing lots of natural light to your table. As you continue through the open floor plan and into the living room anchored by a gorgeous gas fireplace and custom tile surround you will feel compelled to kick back and relax. Follow the wide plank hardwood floor back past the custom metal floating staircase and find yourself in the chef's dream kitchen. It boasts a large kitchen island with quartz countertops, custom tile work, stainless appliances, a gas cooktop, built-in oven and walk-in pantry. The large sliding glass door lets in the afternoon sunshine and gives easy access to your patio and outdoor dining. Tucked away in the back of the home enjoy the large mudroom and 1/2 bath. The yard is a perfect oasis with dining area, manicured landscaping and easy access to your garage w/ large storage loft. The entire property is fenced for privacy. As you retire upstairs you are treated to a large Primary suite with WIC closet, 5 piece bath beaming with light and spacious free standing soaker tub. 2 additional bedrooms, a hall bathroom and walk-in laundry round off the 2nd floor. As you head to the 3rd floor you will be treated to a 4th bedroom with a large closet and bathroom. A wet bar and 2nd TV or entertaining space finish out the inner upper floor. The 3rd floor seamlessly extends with multiple rooftop patio areas. The lucky owner will benefit from the upgraded windows and HVAC system offering both efficiency and comfort. This home has been meticulously maintained and pride of ownership is very apparent. With Tennyson St two blocks away, multiple parks, neighborhood pool, dog park, basketball and tennis courts and easy access to the Hwy, you just can't beat the location.

    Zillow last checked:

    Listing updated:

    Listed by:

    Jay Feaster 720-891-7916 Team@FeasterRealty.com,

    Feaster Realty

    Bought with:

    Jay Feaster, 100029677

    Feaster Realty

    Source: REcolorado as distributed by MLS GRID,MLS#: 4327341MLS Logo

    Facts & features

    Interior

    Bedrooms & bathrooms
    • Bedrooms: 4
    • Bathrooms: 4
    • Full bathrooms: 1
    • 3/4 bathrooms: 2
    • 1/2 bathrooms: 1
    • Main level bathrooms: 1
    Primary bedroom
    • Level: Upper
    Bedroom
    • Level: Upper
    Bedroom
    • Level: Upper
    Bedroom
    • Level: Upper
    Primary bathroom
    • Level: Upper
    Bathroom
    • Level: Main
    Bathroom
    • Level: Upper
    Bathroom
    • Level: Upper
    Laundry
    • Level: Upper
    Heating
    • Forced Air
    Cooling
    • Central Air
    Appliances
    • Included: Cooktop, Dishwasher, Disposal, Dryer, Microwave, Oven, Refrigerator, Washer
    Features
    • Ceiling Fan(s), Eat-in Kitchen, Five Piece Bath, Kitchen Island, Open Floorplan, Pantry, Primary Suite, Quartz Counters, Walk-In Closet(s), Wet Bar
    • Flooring: Carpet, Tile, Wood
    • Windows: Double Pane Windows, Window Coverings
    • Basement: Crawl Space
    • Number of fireplaces: 1
    • Fireplace features: Gas
    • Common walls with other units/homes: 1 Common Wall
    Interior area
    • Total structure area: 2,412
    • Total interior livable area: 2,412 sqft
    • Finished area above ground: 2,412

    Property

    Parking
    • Total spaces: 2
    • Parking features: Garage
    • Garage spaces: 2
    Features
    • Levels: Three Or More
    • Patio & porch: Front Porch, Rooftop
    • Exterior features: Balcony, Lighting, Private Yard
    • Fencing: Partial
    Lot
    • Size: 3,125 sqft
    • Features: Level
    Details
    • Parcel number: 219303044
    • Zoning: U-TU-C
    • Special conditions: Standard

    Construction

    Type & style
    • Home type: SingleFamily
    • Property subtype: Duplex
    • Attached to another structure: Yes
    Materials
    • Frame
    • Roof: Membrane
    Condition
    • Year built: 2017

    Utilities & green energy

    • Sewer: Public Sewer
    • Water: Public
    • Utilities for property: Cable Available, Electricity Connected, Natural Gas Connected

    Community & neighborhood

    Location
    • Region: Denver
    • Subdivision: Berkeley

    Other

    Other facts
    • Listing terms: Cash,Conventional,Jumbo
    • Ownership: Individual
    • Road surface type: Alley Paved, Paved

    Price history

    DateEventPrice
    10/30/2024Sold$1,265,000-2.3%$524/sqft
    Source: REcolorado as distributed by MLS GRID #4327341 Report a problem
    8/21/2024Pending sale$1,295,000$537/sqft
    Source: REcolorado as distributed by MLS GRID #4327341 Report a problem
    7/18/2024Listed for sale$1,295,000+75%$537/sqft
    Source: REcolorado as distributed by MLS GRID #4327341 Report a problem
    1/20/2017Sold$740,000+70.1%$307/sqft
    Source: Agent Provided Report a problem
    8/6/2015Sold$435,000+1198.5%$180/sqft
    Source: Agent Provided Report a problem
    8/1/1991Sold$33,500$14/sqft
    Source: Agent Provided Report a problem

    Public tax history

    YearProperty taxesTax assessment
    2016$1,925 +22.4%$24,640
    2015$1,572 0%$24,640 +30.2%
    2014$1,573 $18,930

    Find assessor info on the county website

    Neighborhood: Berkeley

    Nearby schools

    GreatSchools rating
    Schools provided by the listing agent
    • Elementary: Centennial
    • Middle: Skinner
    • High: North
    • District: Denver 1

    Source: REcolorado as distributed by MLS GRID. This data may not be complete. We recommend contacting the local school district to confirm school assignments for this home.

    Get pre-qualified for a loan
    At Zillow Home Loans, we can pre-qualify you in as little as 5 minutes with no impact to your credit score.

    An equal housing lender. NMLS #10287.