Skip main navigation
Off market
  • $1,279,300

    4371 N Vrain St, Denver, CO 80212

    4beds
    4baths
    3,015sqft
    Townhouse
    Built in 2018
    6,098 Square Feet Lot
    $1,279,300 Zestimate®
    $424/sqft
    $6,213 Estimated rent

    Home value

    $1,279,300

    $1.19M - $1.38M

    $6,213/mo

    Zestimate® history
    Loading
    Loading...

    Owner options

    List your home for rent

    $6,213/mo

    Rent Zestimate®

    Find your next renter with Zillow Rental Manager. Plus, with online applications, you can quickly screen prospective tenants – for free.

    Learn more

    $6,213/mo

    Rent Zestimate®

    Refinance and save

    $5,931/mo

    Est. payment

    Refinancing to a lower rate could help reduce your monthly payments and save thousands over the life of the loan.

    See today's rates

    $5,931/mo

    Est. payment

    Explore your selling options

    Work with a Zillow partner agent

    Leverage their expertise and Zillow's premium Showcase listings to get your home seen by more buyers.

    Get started

    List with your own agent

    Get your home in front of millions of buyers by listing it on Zillow.

    Learn how to do it

    Sell it yourself

    Take full control of how buyers see your home on Zillow by listing For Sale by Owner (FSBO).

    List your home

    What's special

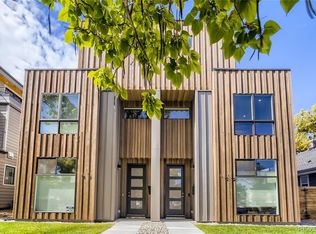
    Simply Awesome brand new home! Perhaps the most gorgeous duplex built in the Highlands! Developer has thought of it all and the attention of high craftsmanship and detail is apparent everywhere. Walk into this open floor plan filled with light and see your gourmet chefs kitchen. High end everything: Quartz tops, Bosch appliances, custom cabs, top of the line. The surprisingly massive fenced in backyard w/ sprinklers allows you to bring outside in:) TWO master bedrooms on the 2nd floor will please any buyer along with a balcony off the rear master. Continue up to the third floor to another bedroom and full bath along with flex space encased in windows including a full wet bar and rooftop deck for those mountain views! The entire home has an open feel with the floating 3 level of staircases! The greatest location you could imagine. Walk to everything Tennyson has to offer! Home comes with one year builders warranty! Does this get any better! Ask developer for special incentives:)

    This property is off market, which means it's not currently listed for sale or rent on Zillow. This may be different from what's available on other websites or public sources.

    Facts & features

    Interior

    Bedrooms & bathrooms
    • Bedrooms: 4
    • Bathrooms: 4
    Heating
    • Forced air, Electric, Gas
    Cooling
    • Central
    Appliances
    • Included: Dishwasher, Garbage disposal, Microwave, Range / Oven, Refrigerator
    Features
    • Open Floor Plan, Kitchen Island, Master Bath, Master Suite, Pantry
    • Flooring: Tile, Carpet
    Interior area
    • Total interior livable area: 3,015 sqft

    Property

    Parking
    • Total spaces: 2
    • Parking features: Garage - Detached
    Features
    • Exterior features: Brick
    • Has view: Yes
    • View description: City, Mountain
    Lot
    • Size: 6,098 Square Feet
    Details
    • Parcel number: 0219303047000

    Construction

    Type & style
    • Home type: Townhouse
    • Architectural style: Paired/Duplex (1 unit)
    Materials
    • Roof: Composition
    Condition
    • Year built: 2018

    Utilities & green energy

    • Sewer: Public
    • Water: Public

    Community & HOA

    Location
    • Region: Denver

    Financial & listing details

    • Price per square foot: $424/sqft
    • Tax assessed value: $1,203,400
    • Annual tax amount: $5,962

    Price history

    DateEventPrice
    2/1/2019Sold$892,000-0.8%$296/sqft
    Source: Public Record Report a problem
    1/5/2019Pending sale$899,000$298/sqft
    Source: FALKO REALTY #4571216 Report a problem
    12/21/2018Price change$899,000-3.2%$298/sqft
    Source: FALKO REALTY #4571216 Report a problem
    12/5/2018Listed for sale$929,000+104%$308/sqft
    Source: Owner Report a problem
    10/31/2017Sold$455,500-4.5%$151/sqft
    Source: Public Record Report a problem
    10/25/2017Pending sale$477,000$158/sqft
    Source: NOSTALGIC HOMES #8594300 Report a problem
    10/25/2017Listed for sale$477,000$158/sqft
    Source: NOSTALGIC HOMES #8594300 Report a problem

    Public tax history

    YearProperty taxesTax assessment
    2024$5,962 +21.5%$76,940 -4.3%
    2023$4,908 +3.6%$80,400 +30.3%
    2022$4,737 +10.9%$61,710 -2.8%
    2021$4,271 +2.9%$63,480 +10.3%
    2020$4,151 +98.9%$57,558 -50.4%
    2019$2,087 $115,934 +329.9%
    2018$2,087 -0.4%$26,970 -0.7%
    2017$2,096 +15.5%$27,170 +17%
    2016$1,814 +18.1%$23,220
    2015$1,537 0%$23,220 +25.5%
    2014$1,537 $18,500
    Find assessor info on the county website

    Neighborhood: Berkeley

    Nearby schools

    GreatSchools rating
    Schools provided by the listing agent
    • Elementary: Brown
    • Middle: Bryant-Webster
    • High: North
    • District: Denver 1

    Source: The MLS. This data may not be complete. We recommend contacting the local school district to confirm school assignments for this home.

    Get a cash offer in 3 minutes
    Find out how much your home could sell for in as little as 3 minutes with a no-obligation cash offer.
    Estimated market value
    $1,279,300
    Get a cash offer in 3 minutes
    Find out how much your home could sell for in as little as 3 minutes with a no-obligation cash offer.
    Estimated market value
    $1,279,300