Luxurious Loft at Metro walk has many custom touches throughout you’ll notice, the moment you step inside. Shadow box trim, grass cloth wallpaper and painted accent walls, custom window treatments and more. This stunning home is a Walney floor plan with 2662 square feet on two levels plus your own private roof top terrace with panoramic views of green space, ponds and woods in the front and the Blue ridge mountains at the back. This is open concept living at it’s best. The kitchen has room for two chefs and plenty of seating at the oversized island lit with decorator pendant lighting. The dining room has space for your large table and chairs, where you can enjoy the beautiful views from the front windows during dinner. Relax in the family room that walks out to a welcoming balcony, or work from home in the private office. A feature wall has been added with beautiful and functional wine storage. Upgraded shelving was added in the pantry as well. Upstairs, you'll find a sumptuous primary suite with spa quality bathroom. The walk-in closet has been outfitted with a thoughtfully designed closet system you will love. Two more bedrooms and a full bath plus a large functional laundry room with upgraded sink and cabinetry make laundry a little more fun. Step up to your large rooftop terrace for parties or dinner under the stars! Walking distance to Loudoun Station, the clubhouse and pool, as well as the newly open Ashburn Metro Station on the Silver Line! This beautiful community offers resort-style amenities such as a club house with fitness center and zero entry pool with cabanas, lawn with movie screen and firepits, walking/biking trails and community parks! Just 30 minutes to DC and minutes to Dulles Airport via car or metro. Ashburn has much to offer with shopping, schools and entertainment all around. Love where you live!
Sold for $740,000
$740,000
43536 Centergate Dr, Ashburn, VA 20148
3beds
2,662sqft
Townhouse
Built in 2022
-- sqft lot
$736,300 Zestimate®
$278/sqft
$3,739 Estimated rent
Home value
$736,300
$699,000 - $773,000
$3,739/mo
Zestimate® history
Owner options
List your home for rent
$3,739/mo
Rent Zestimate®
Find your next renter with Zillow Rental Manager. Plus, with online applications, you can quickly screen prospective tenants – for free.
$3,739/mo
Rent Zestimate®
Refinance and save
$4,483/mo
Est. payment
Refinancing to a lower rate could help reduce your monthly payments and save thousands over the life of the loan.
$4,483/mo
Est. payment
Explore your selling options
Work with a Zillow partner agent
Leverage their expertise and Zillow's premium Showcase listings to get your home seen by more buyers.
Get startedList with your own agent
Get your home in front of millions of buyers by listing it on Zillow.
Learn how to do itSell it yourself
Take full control of how buyers see your home on Zillow by listing For Sale by Owner (FSBO).
List your homeWhat's special
Private officeBeautiful viewsLuxurious loftShadow box trimPainted accent wallsResort-style amenitiesThoughtfully designed closet system
Zillow last checked:
Listing updated:
Listed by:
Kelly Gaitten 703-966-7036,
Berkshire Hathaway HomeServices PenFed Realty
Bought with:
John Grzejka, 0225205693
Samson Properties
Source: Bright MLS,MLS#: VALO2050930
Facts & features
Interior
Bedrooms & bathrooms
- Bedrooms: 3
- Bathrooms: 3
- Full bathrooms: 2
- 1/2 bathrooms: 1
- Main level bathrooms: 1
Rooms
- Room types: Dining Room, Primary Bedroom, Bedroom 2, Bedroom 3, Kitchen, Family Room, Laundry, Office, Primary Bathroom, Full Bath, Half Bath
Basement
- Area: 0
Heating
- Forced Air, Natural Gas
Cooling
- Central Air, Electric
Appliances
- Included: Cooktop, Double Oven, Refrigerator, Ice Maker, Washer, Dryer, Disposal, Dishwasher, Microwave, Gas Water Heater
- Laundry: Upper Level, Laundry Room
Features
- Wainscotting, Walk-In Closet(s), Pantry
- Flooring: Wood
- Windows: Window Treatments
- Has basement: No
- Has fireplace: No
Interior area
- Total structure area: 2,662
- Total interior livable area: 2,662 sqft
- Finished area above ground: 2,662
- Finished area below ground: 0
Property
Parking
- Total spaces: 1
- Parking features: Garage Door Opener, Garage Faces Rear, Attached
- Attached garage spaces: 1
Accessibility
- Accessibility features: None
Features
- Levels: Two
- Stories: 2
- Patio & porch: Porch, Patio
- Pool features: Community
- Has view: Yes
- View description: Panoramic
Details
- Additional structures: Above Grade, Below Grade
- Parcel number: 120103010008
- Zoning: PDTRC
- Special conditions: Standard
Construction
Type & style
- Home type: Townhouse
- Architectural style: Contemporary
- Property subtype: Townhouse
Materials
- Masonry
- Foundation: Slab
Condition
- Excellent
- New construction: No
- Year built: 2022
Details
- Builder model: Walney
- Builder name: Toll Brothers
Utilities & green energy
- Sewer: Public Sewer
- Water: Public
- Utilities for property: Fiber Optic
Community & HOA
Community
- Features: Pool
- Condo and coop fee: $286 monthly
- Subdivision: Metro Walk At Moorefield Station
HOA
- Has HOA: No
- Amenities included: Pool, Community Center, Clubhouse, Fitness Center, Jogging Path, Tennis Court(s), Tot Lots/Playground
- Services included: Common Area Maintenance, Recreation Facility, Trash
Location
- Region: Ashburn
Financial & listing details
- Price per square foot: $278/sqft
- Tax assessed value: $696,030
- Annual tax amount: $6,194
- Date on market: 6/1/2023
- Listing agreement: Exclusive Right To Sell
- Ownership: Condominium
Price history
| Date | Event | Price |
|---|---|---|
| 7/19/2023 | Sold | $740,000-3.9%$278/sqft |
Source:  Bright MLS #VALO2050930 Report a problem Bright MLS #VALO2050930 Report a problem | ||
| 6/15/2023 | Pending sale | $769,900$289/sqft |
Source: Bright MLS #VALO2050930 Report a problem | ||
| 6/11/2023 | Price change | $769,900-3.8%$289/sqft |
Source: Bright MLS #VALO2050930 Report a problem | ||
| 6/1/2023 | Listed for sale | $799,900+15.7%$300/sqft |
Source: Bright MLS #VALO2050930 Report a problem | ||
| 8/25/2022 | Sold | $691,222+4.3%$260/sqft |
Source: Bright MLS #VALO2008492 Report a problem | ||
| 2/9/2022 | Pending sale | $662,950$249/sqft |
Source: Bright MLS #VALO2008492 Report a problem | ||
| 10/12/2021 | Price change | $662,950+2%$249/sqft |
Source: Bright MLS #VALO2008492 Report a problem | ||
| 9/15/2021 | Listed for sale | $649,950$244/sqft |
Source: Bright MLS #VALO2008492 Report a problem | ||
Public tax history
Tax history is unavailable.
Neighborhood: Moorefield
Nearby homes
- $561,8003 bd3 ba1.5k sqft43550 Centergate Dr, Ashburn, VA 20148Off Market
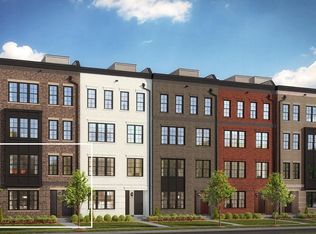
- $612,7003 bd2 ba2k sqft43546 Centergate Dr, Ashburn, VA 20148Off Market
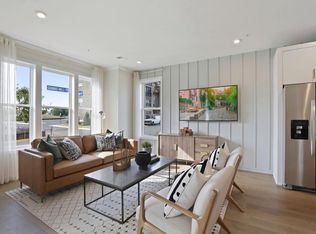
- $754,2003 bd3 ba2.4k sqft43552 Centergate Dr, Ashburn, VA 20148Off Market
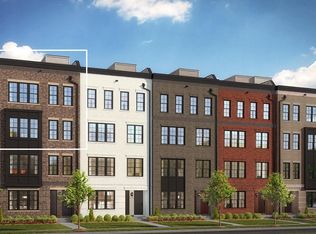
- $--3 bd3 ba1.6k sqft43522 Centergate Dr, Ashburn, VA 20148Off Market

- $745,2503 bd3 ba2.6k sqft43544 Centergate Dr, Ashburn, VA 20148Sold
- $685,0003 bd3 ba2.6k sqft22381 Roanoke Rise Ter, Ashburn, VA 20148Sold
- $3,2003 bd3 ba1.5k sqft22383 Roanoke Rise Ter, Ashburn, VA 20148For Rent
- $580,0003 bd3 ba1.5k sqft43554 Centergate Dr, Ashburn, VA 20148Sold
Nearby schools
GreatSchools rating
- 8/10Moorefield Station Elementary SchoolGrades: PK-5Distance: 0.5 mi
- 9/10Rock Ridge High SchoolGrades: PK-12Distance: 1.4 mi
- 8/10Stone Hill Middle SchoolGrades: 6-8Distance: 2.2 mi
Schools provided by the listing agent
- Elementary: Moorefield Station
- Middle: Stone Hill
- High: Rock Ridge
- District: Loudoun County Public Schools
Source: Bright MLS. This data may not be complete. We recommend contacting the local school district to confirm school assignments for this home.
Get a cash offer in 3 minutes
Find out how much your home could sell for in as little as 3 minutes with a no-obligation cash offer.
Estimated market value
$736,300
Get a cash offer in 3 minutes
Find out how much your home could sell for in as little as 3 minutes with a no-obligation cash offer.
Estimated market value
$736,300
- Virginia
- Loudoun County
- Ashburn
- 20148
- Moorefield
- 43536 Centergate Dr
Nearby cities
Nearby neighborhoods
Nearby zip codes
Other Ashburn Topics
