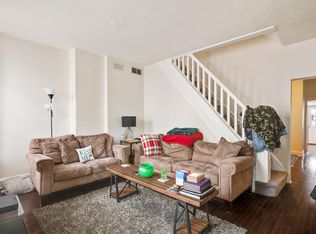
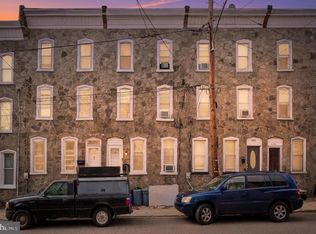
Welcome to this beautiful, hedge-lined corner property in Philadelphia’s desirable Roxborough neighborhood, where timeless character meets modern convenience. Offering approximately 2,000 square feet of living space over 3 stories, this spacious 5-bedroom, 2-bath home is filled with natural light and thoughtful details throughout. Original pine hardwood floors add warmth and historic character, while modern improvements—including central air—provide the comfort you want for everyday living. With five bedrooms, there’s plenty of flexibility for bedrooms, a home office, guest space, or hobbies. The lower level offers convenient laundry and additional storage, while outside, a detached two-car garage provides rare and valuable off-street parking. Step into the lush rear garden and enjoy a peaceful outdoor retreat—perfect for gardening, entertaining, or simply relaxing. The location is hard to beat. Enjoy easy access to the shops, restaurants, and Tow Path just steps away in Manayunk, as well as the extensive hiking, biking, and walking trails of the Wissahickon. With its combination of historic charm, modern amenities, generous living space, and exceptional access to nature and neighborhood amenities, this Roxborough home is a special opportunity to make Philadelphia living your own.
Pending
$499,900
4354 Dexter St, Philadelphia, PA 19128
5beds
1,939sqft
Townhouse
Built in 1925
1,740 Square Feet Lot
$492,600 Zestimate®
$258/sqft
$-- HOA
What's special
Original pine hardwood floorsFilled with natural lightCentral airHedge-lined corner property
- 59 days
- 350
- 3
Likely to sell faster than
Zillow last checked:
Listing updated:
Listed by:
Rachel Reilly 215-868-5972,
Elfant Wissahickon-Chestnut Hill 2152473600
Source: Bright MLS,MLS#: PAPH2656512
Facts & features
Interior
Bedrooms & bathrooms
- Bedrooms: 5
- Bathrooms: 2
- Full bathrooms: 2
- Main level bathrooms: 2
- Main level bedrooms: 5
Basement
- Area: 0
Heating
- Forced Air, Natural Gas
Cooling
- Central Air, Electric
Appliances
- Included: Gas Water Heater
Features
- Attic, Dining Area, Eat-in Kitchen
- Flooring: Wood
- Basement: Full,Unfinished
- Has fireplace: No
Interior area
- Total structure area: 1,939
- Total interior livable area: 1,939 sqft
- Finished area above ground: 1,939
- Finished area below ground: 0
Property
Parking
- Total spaces: 1
- Parking features: Oversized, Detached
- Garage spaces: 1
Accessibility
- Accessibility features: None
Features
- Levels: Three
- Stories: 3
- Pool features: None
Lot
- Size: 1,740 Square Feet
- Dimensions: 20.00 x 87.00
Details
- Additional structures: Above Grade, Below Grade
- Parcel number: 211320700
- Zoning: RSA5
- Special conditions: Standard
Construction
Type & style
- Home type: Townhouse
- Architectural style: Straight Thru
- Property subtype: Townhouse
Materials
- Stone
- Foundation: Stone
Condition
- New construction: No
- Year built: 1925
Utilities & green energy
- Sewer: Public Sewer
- Water: Public
Community & HOA
Community
- Subdivision: Roxborough
HOA
- Has HOA: No
Location
- Region: Philadelphia
- Municipality: PHILADELPHIA
Financial & listing details
- Price per square foot: $258/sqft
- Tax assessed value: $368,300
- Annual tax amount: $5,155
- Date on market: 8/10/2026
- Listing agreement: Exclusive Right To Sell
- Exclusions: Tenants Personal Property
- Ownership: Fee Simple
Estimated market value
$492,600
$468,000 - $517,000
$2,953/mo
Price history
| Date | Event | Price |
|---|---|---|
| 9/26/2026 | Pending sale | $499,900$258/sqft |
Source:  Bright MLS #PAPH2656512 Report a problem Bright MLS #PAPH2656512 Report a problem | ||
| 9/12/2026 | Contingent | $499,900$258/sqft |
Source: Bright MLS #PAPH2656512 Report a problem | ||
| 8/10/2026 | Listed for sale | $499,900+3.1%$258/sqft |
Source: Bright MLS #PAPH2656512 Report a problem | ||
| 10/24/2022 | Listing removed | -- |
Source:  Long & Foster Broker Feed Report a problem Long & Foster Broker Feed Report a problem | ||
| 9/24/2022 | Pending sale | $485,000+9.2%$250/sqft |
Source: Long & Foster Broker Feed #PAPH2139974 Report a problem | ||
| 9/23/2022 | Sold | $444,000-8.5%$229/sqft |
Source: Bright MLS #PAPH2139974 Report a problem | ||
| 8/29/2022 | Pending sale | $485,000$250/sqft |
Source: Bright MLS #PAPH2139974 Report a problem | ||
| 8/18/2022 | Contingent | $485,000$250/sqft |
Source: Bright MLS #PAPH2139974 Report a problem | ||
| 8/10/2022 | Price change | $485,000-2.8%$250/sqft |
Source: Bright MLS #PAPH2139974 Report a problem | ||
| 7/27/2022 | Price change | $499,000-3.1%$257/sqft |
Source: Bright MLS #PAPH2139974 Report a problem | ||
| 7/18/2022 | Listed for sale | $515,000+136.2%$266/sqft |
Source: Bright MLS #PAPH2139974 Report a problem | ||
| 3/27/2021 | Listing removed | -- |
Source: Zillow Rental Manager Report a problem | ||
| 3/13/2021 | Listed for rent | $2,500$1/sqft |
Source: Zillow Rental Manager Report a problem | ||
| 7/28/2010 | Sold | $218,000-16.1%$112/sqft |
Source: Public Record Report a problem | ||
| 4/20/2010 | Listed for sale | $259,900+13.3%$134/sqft |
Source: Coldwell Banker Preferred #5695074 Report a problem | ||
| 6/2/2009 | Sold | $229,381-8.2%$118/sqft |
Source: Public Record Report a problem | ||
| 2/14/2009 | Listed for sale | $249,900+102.4%$129/sqft |
Source: Coldwell Banker** #5482813 Report a problem | ||
| 8/1/2001 | Sold | $123,497$64/sqft |
Source: Public Record Report a problem | ||
Public tax history
| Year | Property taxes | Tax assessment |
|---|---|---|
| 2025 | $5,155 +19.9% | $368,300 +19.9% |
| 2024 | $4,302 | $307,300 |
| 2023 | $4,302 +12.2% | $307,300 |
| 2022 | $3,835 | -- |
| 2021 | $3,835 +1.7% | -- |
| 2018 | $3,770 | -- |
| 2017 | $3,770 +18.2% | -- |
| 2016 | $3,189 | -- |
| 2015 | $3,189 | -- |
| 2014 | $3,189 +4.5% | $227,800 +1290.4% |
| 2012 | $3,053 | $16,384 |
| 2011 | -- | $16,384 |
| 2010 | -- | $16,384 |
| 2009 | -- | $16,384 |
| 2008 | -- | $16,384 |
| 2007 | -- | $16,384 |
| 2006 | -- | $16,384 |
| 2005 | -- | $16,384 |
| 2004 | -- | $16,384 +10.1% |
| 2003 | -- | $14,880 |
| 2002 | -- | $14,880 +16.8% |
| 2000 | -- | $12,736 |
| 1999 | -- | $12,736 |
Find assessor info on the county website
Monthly payment
Est. payment
Payment breakdown
Explore the cost of this home by adjusting the details. Changes won't be saved.Climate risks
Neighborhood: Manayunk
Nearby schools
Schools provided by the listing agent
- District: The School District Of Philadelphia
Source: Bright MLS. This data may not be complete. We recommend contacting the local school district to confirm school assignments for this home.
Similar homes
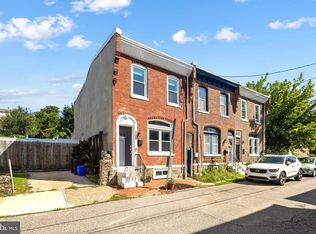
- $380,0003 bd2 ba1.4k sqft308 Cotton St, Philadelphia, PA 19128For Sale
 MLS ID #PAPH2652990, Jeanne Whipple, Elfant Wissahickon Realtors. Bright MLS
 - $359,9004 bd2 ba1.7k sqft183 Markle St, Philadelphia, PA 19128For Sale
 MLS ID #PAPH2659942, Tim Garrity, Real of Pennsylvania. Bright MLS
 - $394,5004 bd2 ba1.8k sqft206 Baldwin St, Philadelphia, PA 19127For Sale
 MLS ID #PAPH2666290, Joe Herzog, Compass RE. Bright MLS
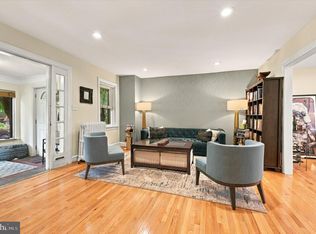
 - $499,0003 bd3 ba1.3k sqft328 Glen Echo Rd, Philadelphia, PA 19119For Sale
 MLS ID #PAPH2671238, Kathy Krebs, Elfant Wissahickon-Chestnut Hill. Bright MLS
 - $369,5003 bd3 ba1.5k sqft614 Gerhard St, Philadelphia, PA 19128For SaleMLS ID #PAPH2615860, Mike Dixon, Coldwell Banker Realty. Bright MLS
- $535,0005 bd4 ba2.2k sqft651 S 51st St, Philadelphia, PA 19143For SaleMLS ID #PAPH2670982, Caroline Park, Settle Down Philadelphia. Bright MLS
- $379,0003 bd1 ba1.5k sqft231 Sumac St, Philadelphia, PA 19128For SaleMLS ID #PAPH2653404, Lindsay Alexander, Compass RE. Bright MLS
- $475,0005 bd3 ba1.8k sqft3221 Haverford Ave, Philadelphia, PA 19104For SaleMLS ID #PAPH2625032, Jeanne Whipple, Elfant Wissahickon Realtors. Bright MLS
- $380,0005 bd2 ba1.7k sqft106 W Salaignac St, Philadelphia, PA 19127For SaleMLS ID #PAPH2603596, Michelle Schoen, BHHS Fox & Roach-Chestnut Hill. Bright MLS
- $484,9004 bd3 ba1.8k sqft1516 S 15th St, Philadelphia, PA 19146For SaleMLS ID #PAPH2657460, Charlene Houston, Keller Williams Real Estate-Blue Bell. Bright MLS
- $385,0004 bd2 ba1.8k sqft6329 Ross St, Philadelphia, PA 19144For SaleMLS ID #PAPH2677396, Monica Lovett, Compass RE. Bright MLS
- $359,0003 bd1 ba1.2k sqft660 Wendover St, Philadelphia, PA 19128For SaleMLS ID #PAPH2645666, Sean Adams, Compass RE. Bright MLS
- $339,9004 bd2 ba1k sqft440 Lemonte St, Philadelphia, PA 19128For SaleMLS ID #PAPH2647624, Kathleen Lomonaco, Realty One Group Restore - Collegeville. Bright MLS
- $499,9003 bd4 ba1.8k sqft841 Perkiomen St, Philadelphia, PA 19130For SaleMLS ID #PAPH2642870, Ken Kwong, Central Realty Group LLC. Bright MLS
- $525,0003 bd2 ba1.4k sqft1813 Wylie St, Philadelphia, PA 19130For SaleMLS ID #PAPH2669794, Conar DeLuca, Keller Williams Main Line. Bright MLS
- $329,9004 bd3 ba2.1k sqft115 E Duval St, Philadelphia, PA 19144For SaleMLS ID #PAPH2674130, Nick Melillo, Keller Williams Real Estate - Media. Bright MLS
- $515,0005 bd-- ba2.6k sqft468 E Walnut Ln, Philadelphia, PA 19144For SaleMLS ID #PAPH2645618, Alex Penn, Keller Williams Realty Devon-Wayne. Bright MLS
- $350,0004 bd2 ba1.7k sqft3725 Stanton St, Philadelphia, PA 19129For SaleMLS ID #PAPH2632258, I.J. Hines, Compass RE. Bright MLS
- $379,9002 bd1 ba1k sqft2810 Cambridge St, Philadelphia, PA 19130For SaleMLS ID #PAPH2676216, John Hirniak, Compass RE. Bright MLS
- $359,9003 bd1 ba1.1k sqft3413 Bowman St, Philadelphia, PA 19129For SaleMLS ID #PAPH2633320, Tonya Kingston, Long & Foster Real Estate, Inc.. Bright MLS
