SPECTACULAR 2021-BUILT TWO-STORY HOME WITH WATER VIEW! This beautiful modern home offers the perfect blend of contemporary design and serene lakefront living in a desirable Kissimmee community. This well-designed home features an open-concept floor plan that maximizes both space and the breathtaking water views. The heart of the home showcases a gourmet kitchen with elegant quartz countertops, rich dark wood cabinetry, and modern stainless steel appliances including a convenient breakfast bar perfect for casual dining and entertaining. The first floor boasts beautiful ceramic tile flooring throughout, creating a seamless flow from the spacious living areas to the dining space. Large windows and sliding glass doors flood the interior with natural light while framing the spectacular lake views that can be enjoyed from the owners suite in the first floor. The screened-in lanai is a true highlight, offering the perfect outdoor living space to relax and entertain while taking in the panoramic water views. String lights create a magical ambiance for evening gatherings, while the screened enclosure provides year-round comfort from Florida's elements. The two-story layout provides excellent separation of living spaces offering 2 Bedrooms and a loft in the second floor. The home's modern design includes contemporary light fixtures, ceiling fans, and an efficient open floor plan that's perfect for today's lifestyle. Located in a vibrant community that offers resort-style amenities including a clubhouse, sparkling community pool, and playground - perfect for families or those who enjoy an active lifestyle. The prime lakefront location provides tranquil water views and a sense of peaceful retreat while remaining conveniently located in Kissimmee. This nearly-new home combines modern luxury with stunning natural beauty, offering move-in ready comfort in one of the area's most sought-after locations!
Sold for $352,000
$352,000
4354 SEVEN CANYONS DRIVE, KISSIMMEE, FL 34746
3beds
1,970sqft
Single Family Residence
Built in 2021
7,841 Square Feet Lot
$343,600 Zestimate®
$179/sqft
$2,436 Estimated rent
Home value
$343,600
$313,000 - $378,000
$2,436/mo
Zestimate® history
Owner options
List your home for rent
$2,436/mo
Rent Zestimate®
Find your next renter with Zillow Rental Manager. Plus, with online applications, you can quickly screen prospective tenants – for free.
$2,436/mo
Rent Zestimate®
Refinance and save
$2,429/mo
Est. payment
Refinancing to a lower rate could help reduce your monthly payments and save thousands over the life of the loan.
$2,429/mo
Est. payment
Explore your selling options
Work with a Zillow partner agent
Leverage their expertise and Zillow's premium Showcase listings to get your home seen by more buyers.
Get startedList with your own agent
Get your home in front of millions of buyers by listing it on Zillow.
Learn how to do itSell it yourself
Take full control of how buyers see your home on Zillow by listing For Sale by Owner (FSBO).
List your homeWhat's special
Serene lakefront livingScreened-in lanaiWater viewTwo-story layoutBreakfast barPanoramic water viewsLarge windows
Zillow last checked:
Listing updated:
Listed by:
John Gomez 321-557-5652,
EXP REALTY LLC 888-883-8509,
Zineira Ochoa 321-333-2678,
EXP REALTY LLC
Bought with:
Ann Nguyen, 3383717
FLORIDA REALTY INVESTMENTS
Source: Stellar MLS,MLS#: S5133000 Originating MLS: Orlando Regional
Originating MLS: Orlando Regional
Facts & features
Interior
Bedrooms & bathrooms
- Bedrooms: 3
- Bathrooms: 2
- Full bathrooms: 2
Primary bedroom
- Features: Walk-In Closet(s)
- Level: First
- Area: 195 Square Feet
- Dimensions: 13x15
Bedroom 2
- Features: Built-in Closet
- Level: Second
- Area: 143 Square Feet
- Dimensions: 13x11
Bedroom 3
- Features: Built-in Closet
- Level: Second
- Area: 165 Square Feet
- Dimensions: 11x15
Bathroom 2
- Level: Second
- Area: 45 Square Feet
- Dimensions: 9x5
Dining room
- Level: Second
- Area: 165 Square Feet
- Dimensions: 15x11
Kitchen
- Level: First
- Area: 121 Square Feet
- Dimensions: 11x11
Laundry
- Level: First
- Area: 35 Square Feet
- Dimensions: 5x7
Living room
- Level: First
- Area: 225 Square Feet
- Dimensions: 15x15
Loft
- Level: Second
- Area: 99 Square Feet
- Dimensions: 9x11
Heating
- Central
Cooling
- Central Air
Appliances
- Included: Dishwasher, Disposal, Dryer, Microwave, Range, Refrigerator, Washer
- Laundry: Laundry Room
Features
- Built-in Features, Ceiling Fan(s), Kitchen/Family Room Combo, Open Floorplan, Primary Bedroom Main Floor, Thermostat, Walk-In Closet(s)
- Flooring: Carpet, Ceramic Tile
- Doors: Sliding Doors
- Windows: Blinds
- Has fireplace: No
- Common walls with other units/homes: Corner Unit
Interior area
- Total structure area: 2,556
- Total interior livable area: 1,970 sqft
Property
Parking
- Total spaces: 2
- Parking features: Garage - Attached
- Attached garage spaces: 2
Features
- Levels: Two
- Stories: 2
- Patio & porch: Covered, Screened
- Exterior features: Irrigation System, Rain Gutters, Sidewalk
- Fencing: Vinyl
- Has view: Yes
- View description: Pond
- Has water view: Yes
- Water view: Pond
Lot
- Size: 7,841 Square Feet
Details
- Parcel number: 072629496900013710
- Zoning: RESI
- Special conditions: None
Construction
Type & style
- Home type: SingleFamily
- Architectural style: Florida
- Property subtype: Single Family Residence
Materials
- Block, Stucco
- Foundation: Slab
- Roof: Shingle
Condition
- New construction: No
- Year built: 2021
Details
- Builder model: Charlestown
- Builder name: Lennar
Utilities & green energy
- Sewer: Public Sewer
- Water: Public
- Utilities for property: BB/HS Internet Available, Cable Connected, Electricity Connected, Sewer Connected, Water Connected
Community & HOA
Community
- Features: Association Recreation - Owned, Deed Restrictions
- Pet fee: $0 monthly
- Subdivision: SEDONA PH 2
HOA
- Has HOA: Yes
- Amenities included: Clubhouse, Playground, Pool
- Services included: Community Pool
- HOA fee: $89 monthly
- HOA name: Megan Carter
- HOA phone: 407-770-1748
Location
- Region: Kissimmee
Financial & listing details
- Price per square foot: $179/sqft
- Tax assessed value: $308,300
- Annual tax amount: $4,289
- Date on market: 8/19/2025
- Cumulative days on market: 83 days
- Listing terms: Assumable,Cash,Conventional,FHA,VA Loan
- Ownership: Fee Simple
- Total actual rent: 0
- Electric utility on property: Yes
- Road surface type: Asphalt
Price history
| Date | Event | Price |
|---|---|---|
| 12/3/2025 | Sold | $352,000-4.9%$179/sqft |
Source:  Stellar MLS #S5133000 Report a problem Stellar MLS #S5133000 Report a problem | ||
| 11/10/2025 | Pending sale | $370,000$188/sqft |
Source: Stellar MLS #S5133000 Report a problem | ||
| 8/19/2025 | Listed for sale | $370,000+37.9%$188/sqft |
Source: Stellar MLS #S5133000 Report a problem | ||
| 2/17/2021 | Sold | $268,300$136/sqft |
Source: Public Record Report a problem | ||
Public tax history
| Year | Property taxes | Tax assessment |
|---|---|---|
| 2025 | $4,418 +3% | $308,300 +0.3% |
| 2024 | $4,289 +2.1% | $307,500 -2.1% |
| 2023 | $4,201 +4% | $314,200 +9.2% |
| 2022 | $4,038 +262.8% | $287,800 +605.4% |
| 2021 | $1,113 +129.3% | $40,800 +20% |
| 2020 | $485 +9.5% | $34,000 +13.3% |
| 2019 | $443 | $30,000 |
Find assessor info on the county website
Neighborhood: 34746
Nearby homes
- $362,0003 bd2 ba1.9k sqft4356 Seven Canyons Dr, Kissimmee, FL 34746Off Market
- $348,4004 bd2 ba1.8k sqft4355 Seven Canyons Dr, Kissimmee, FL 34746Off Market

- $424,4004 bd4 ba2.5k sqft4358 Seven Canyons Dr, Kissimmee, FL 34746Off Market
- $345,5004 bd2 ba1.8k sqft4357 Seven Canyons Dr, Kissimmee, FL 34746Off Market
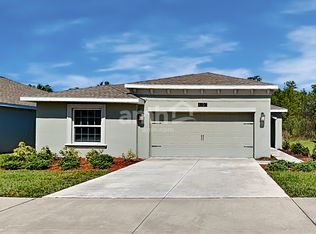
- $323,6003 bd2 ba1.5k sqft4359 Seven Canyons Dr, Kissimmee, FL 34746Off Market
- $520,0004 bd3 ba3.4k sqft4360 Seven Canyons Dr, Kissimmee, FL 34746For Sale
- $398,9005 bd3 ba2.8k sqft4347 Seven Canyons Dr, Kissimmee, FL 34746Off Market
- $2,1953 bd2 ba1.5k sqft4353 Seven Canyons Dr, Kissimmee, FL 34746For Rent
Nearby schools
GreatSchools rating
- 4/10Sunrise Elementary SchoolGrades: PK-5Distance: 0.9 mi
- 5/10Horizon Middle SchoolGrades: 6-8Distance: 0.7 mi
- 4/10Poinciana High SchoolGrades: 9-12Distance: 2.1 mi
Schools provided by the listing agent
- Elementary: Sunrise Elementary
- Middle: Horizon Middle
- High: Poinciana High School
Source: Stellar MLS. This data may not be complete. We recommend contacting the local school district to confirm school assignments for this home.
Get a cash offer in 3 minutes
Find out how much your home could sell for in as little as 3 minutes with a no-obligation cash offer.
Estimated market value
$343,600
Get a cash offer in 3 minutes
Find out how much your home could sell for in as little as 3 minutes with a no-obligation cash offer.
Estimated market value
$343,600
- Florida
- Osceola County
- Kissimmee
- 34746
- 4354 SEVEN CANYONS DRIVE
Nearby cities
Nearby neighborhoods
Nearby zip codes
Other Kissimmee Topics
