Surrounded by nature, open space, and a sense of tranquility, Applewood Reserve in Lakeland blends peaceful countryside living with thoughtfully planned homesites. Many properties enjoy preservation views that create a scenic backdrop for everyday living. Situated on a desirable corner lot, the Livorno showcases timeless architecture with a striking stone exterior accent, an impressive 8 foot full lite front door, and brick pavers extending across the entry and driveway. Inside, soaring 9 foot 4 inch ceilings create a bright, open atmosphere from the moment you enter. The welcoming foyer leads to a Den with double French doors, providing a versatile space for a home office, study, or library, while a formal dining room is perfectly positioned for memorable gatherings. At the center of the home, the gourmet kitchen combines style and functionality with quartz countertops, a large center island, tile backsplash, upgraded soft close cabinetry, and a full suite of stainless steel appliances, including an ENERGY STAR® French door refrigerator. A sunny breakfast nook complements the space while maintaining an effortless flow into the main living areas. The expansive great room is highlighted by dramatic 11 foot ceilings, abundant natural light, and two sets of triple panel sliding patio doors that open to the covered lanai, creating a seamless connection between indoor and outdoor living. This inviting space is ideal for relaxing, entertaining, or simply enjoying Florida's year round sunshine. The primary suite serves as a private retreat with an extended sitting room that provides exceptional flexibility for a reading area, media space, or quiet workspace. Two walk in closets provide generous storage, while the spa inspired bath features dual split vanities, a soaking tub, and an oversized walk in tile shower. Three additional bedrooms are generously sized, with bedrooms two and three each featuring walk in closets. Two additional full bathrooms provide comfort and convenience throughout the home. Modern Smart Home technology includes a Ring Video Doorbell, Smart Thermostat, Keyless Entry Smart Door Lock, and Deako smart switches, bringing added convenience to everyday living. Additional highlights include a three car garage, professional landscaping, durable architectural shingles, and the peace of mind of a full builder warranty. Applewood Reserve embraces Florida's natural beauty with a charming wooden vehicular bridge, a dedicated pedestrian pathway, and preservation areas that encourage peaceful walks, evening strolls, and scenic sunset views. Combined with the spacious design, refined finishes, and exceptional craftsmanship found throughout the Livorno, this home captures the comfort and relaxed lifestyle that make Applewood Reserve such a special place to call home.
Sold for $599,900
$599,900
4354 WINESAP WAY, LAKELAND, FL 33810
4beds
3,282sqft
Single Family Residence
Built in 2026
0.25 Acres Lot
$600,000 Zestimate®
$183/sqft
$2,991 Estimated rent
Home value
$600,000
$564,000 - $642,000
$2,991/mo
Zestimate® history
Owner options
List your home for rent
$2,991/mo
Rent Zestimate®
Find your next renter with Zillow Rental Manager. Plus, with online applications, you can quickly screen prospective tenants – for free.
$2,991/mo
Rent Zestimate®
Refinance and save
$4,370/mo
Est. payment
Refinancing to a lower rate could help reduce your monthly payments and save thousands over the life of the loan.
$4,370/mo
Est. payment
Explore your selling options
Work with a Zillow partner agent
Leverage their expertise and Zillow's premium Showcase listings to get your home seen by more buyers.
Get startedList with your own agent
Get your home in front of millions of buyers by listing it on Zillow.
Learn how to do itSell it yourself
Take full control of how buyers see your home on Zillow by listing For Sale by Owner (FSBO).
List your homeWhat's special
Zillow last checked:
Listing updated:
Listed by:
Taryn Mashburn 813-536-5263,
NEW HOME STAR FLORIDA LLC 407-803-4083
Bought with:
Non-Member Agent
STELLAR NON-MEMBER OFFICE
Source: Stellar MLS,MLS#: O6425497 Originating MLS: Orlando Regional
Originating MLS: Orlando Regional
Facts & features
Interior
Bedrooms & bathrooms
- Bedrooms: 4
- Bathrooms: 3
- Full bathrooms: 3
Rooms
- Room types: Den/Library/Office, Dining Room, Great Room
Primary bedroom
- Features: En Suite Bathroom, Exhaust Fan, Split Vanities, Stone Counters, Tub with Separate Shower Stall, Water Closet/Priv Toilet, Window/Skylight in Bath, Dual Closets
- Level: First
- Area: 434 Square Feet
- Dimensions: 14x31
Bedroom 2
- Features: Walk-In Closet(s)
- Level: First
- Area: 168 Square Feet
- Dimensions: 12x14
Bedroom 3
- Features: Walk-In Closet(s)
- Level: First
- Area: 168 Square Feet
- Dimensions: 12x14
Bedroom 4
- Features: Built-in Closet
- Level: First
- Area: 110 Square Feet
- Dimensions: 11x10
Balcony porch lanai
- Level: First
- Area: 216 Square Feet
- Dimensions: 24x9
Den
- Level: First
- Area: 156 Square Feet
- Dimensions: 12x13
Dining room
- Level: First
- Area: 180 Square Feet
- Dimensions: 12x15
Great room
- Level: First
- Area: 425 Square Feet
- Dimensions: 25x17
Kitchen
- Features: Breakfast Bar, Kitchen Island, Pantry, Stone Counters, Wet Bar
- Level: First
- Area: 189 Square Feet
- Dimensions: 21x9
Heating
- Central, Electric
Cooling
- Central Air
Appliances
- Included: Oven, Cooktop, Dishwasher, Disposal, Electric Water Heater, Microwave, Refrigerator
- Laundry: Electric Dryer Hookup, Laundry Room, Washer Hookup
Features
- High Ceilings, Open Floorplan, Primary Bedroom Main Floor, Smart Home, Split Bedroom, Stone Counters, Thermostat, Walk-In Closet(s), Wet Bar
- Flooring: Ceramic Tile
- Doors: Sliding Doors
- Has fireplace: No
Interior area
- Total structure area: 4,219
- Total interior livable area: 3,282 sqft
Property
Parking
- Total spaces: 3
- Parking features: Driveway, Garage Door Opener, Oversized
- Attached garage spaces: 3
- Has uncovered spaces: Yes
- Details: Garage Dimensions: 27x20
Features
- Levels: One
- Stories: 1
- Patio & porch: Covered, Front Porch, Patio
- Exterior features: Irrigation System
Lot
- Size: 0.25 Acres
- Features: Landscaped, Level, Oversized Lot
Details
- Parcel number: 232817086532000110
- Special conditions: None
Construction
Type & style
- Home type: SingleFamily
- Architectural style: Florida
- Property subtype: Single Family Residence
Materials
- Block, Stone, Stucco
- Foundation: Slab
- Roof: Other,Shingle
Condition
- Completed
- New construction: Yes
- Year built: 2026
Details
- Builder model: Livorno
- Builder name: Maronda Homes
Utilities & green energy
- Sewer: Septic Tank
- Water: Public
- Utilities for property: Cable Available
Community & HOA
Community
- Features: Sidewalks
- Security: Smoke Detector(s)
- Pet fee: $0 monthly
- Subdivision: APPLEWOOD RESERVE
HOA
- Has HOA: Yes
- HOA fee: $90 monthly
- HOA name: C/O Maronda Homes
- HOA phone: 813-536-5263
Location
- Region: Lakeland
Financial & listing details
- Price per square foot: $183/sqft
- Annual tax amount: $161
- Date on market: 7/15/2026
- Cumulative days on market: 36 days
- Listing terms: Cash,Conventional,FHA,VA Loan
- Ownership: Fee Simple
- Total actual rent: 0
- Road surface type: Paved
Price history
| Date | Event | Price |
|---|---|---|
| 8/31/2026 | Sold | $599,900$183/sqft |
Source:  Stellar MLS #O6425497 Report a problem Stellar MLS #O6425497 Report a problem | ||
| 8/21/2026 | Pending sale | $599,900$183/sqft |
Source: Stellar MLS #O6425497 Report a problem | ||
| 6/25/2026 | Listed for sale | $599,900$183/sqft |
Source:  Maronda Homes Report a problem Maronda Homes Report a problem | ||
Public tax history
Tax history is unavailable.
Neighborhood: 33810
Nearby homes
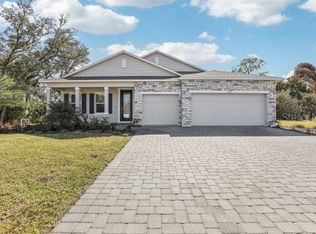
- $499,9004 bd3 ba2.4k sqft4360 Winesap Way, Lakeland, FL 33810Pending
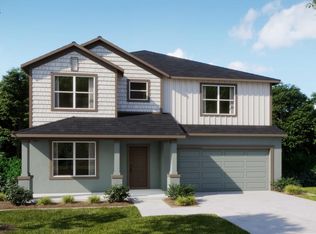
- $499,9004 bd3 ba2.8k sqft4355 Winesap Way, Lakeland, FL 33810New Construction
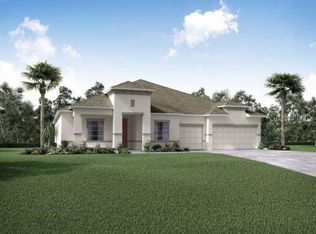
- $551,2004 bd3 ba3.1k sqft4361 Winesap Way, Lakeland, FL 33810Sold
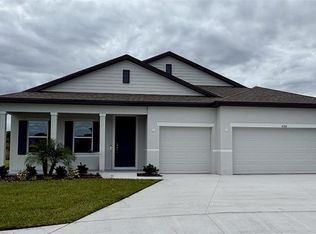
- $449,9004 bd3 ba2.4k sqft4366 Winesap Way, Lakeland, FL 33810Sold
- $519,9004 bd3 ba2.6k sqft4378 Winesap Way, Lakeland, FL 33810Sold
- $509,9004 bd3 ba3.1k sqft4331 Winesap Way, Lakeland, FL 33810New Construction
- $459,9004 bd3 ba2.4k sqft4337 Winesap Way, Lakeland, FL 33810New Construction
- $484,9004 bd3 ba2.6k sqft4145 Apple Cork Dr, Lakeland, FL 33810New Construction
Nearby schools
GreatSchools rating
- 2/10Medulla Elementary SchoolGrades: PK-5Distance: 7.1 mi
- 2/10Kathleen Middle SchoolGrades: 6-8Distance: 5.1 mi
- 3/10Kathleen Senior High SchoolGrades: PK,9-12Distance: 2.3 mi
Schools provided by the listing agent
- Elementary: Medulla Elem
- Middle: Kathleen Middle
- High: Kathleen High
Source: Stellar MLS. This data may not be complete. We recommend contacting the local school district to confirm school assignments for this home.
Get a cash offer in 3 minutes
Find out how much your home could sell for in as little as 3 minutes with a no-obligation cash offer.
Estimated market value
$600,000
Get a cash offer in 3 minutes
Find out how much your home could sell for in as little as 3 minutes with a no-obligation cash offer.
Estimated market value
$600,000
- Florida
- Polk County
- Lakeland
- 33810
- 4354 WINESAP WAY
