Surrounded by nature, space, and a sense of tranquility, Applewood Reserve in Lakeland brings together peaceful countryside living and thoughtfully designed homesites. Many properties enjoy preservation views, creating a scenic backdrop where daily life feels relaxed and connected to the outdoors. Within this inviting setting, the Livorno stands out on a corner lot with refined design, generous living spaces, and carefully selected finishes. From the moment you step inside, soaring 9'4" ceilings create a light, open atmosphere that carries throughout the home. The foyer introduces a versatile flex space suited for a home office or study, along with a formal dining room designed for elegant gatherings. Just beyond, the heart of the home unfolds in a beautifully appointed kitchen featuring quartz countertops, a large center island, and a full line of stainless steel appliances, including an ENERGY STAR® French door refrigerator. A bright breakfast nook adds casual dining while maintaining a seamless connection to the main living areas. The expansive great room is filled with natural light and enhanced by two sets of triple-panel sliding patio doors that open to a screened lanai, creating a smooth transition between indoor comfort and outdoor living. This spacious setting welcomes Florida’s sunshine and provides an inviting place to relax or entertain throughout the year. The primary suite creates a peaceful retreat and includes an extended sitting room, adding a flexible space ideal for a reading area, private lounge, or quiet workspace. The suite also features two walk-in closets, dual split vanities, a soaking tub, and an oversized walk-in tile shower, creating a spa-inspired atmosphere. Three additional bedrooms are generously sized, with bedrooms two and three featuring walk-in closets, while two additional bathrooms add convenience and privacy. Modern Smart Home features include a Ring Video Doorbell, Smart Thermostat, Keyless Entry Smart Door Lock, and Deako switches, bringing everyday convenience and connected living. Additional highlights include a three-car side-facing garage, professional landscaping, durable architectural shingles, and the added assurance of a full builder warranty. Life in Applewood Reserve blends natural beauty with thoughtful community design. A charming wooden vehicular bridge with a dedicated pedestrian path invites morning walks, evening jogs, or quiet moments to take in the sunset, all while remaining close to Lakeland’s recreation, shopping, and dining. The Livorno reflects the relaxed character of this setting with a home designed for comfort, space, and effortless Florida living.
Sold for $551,200
$551,200
4361 Winesap Way, Lakeland, FL 33810
4beds
3,130sqft
Single Family Residence
Built in 2026
0.32 Acres Lot
$545,000 Zestimate®
$176/sqft
$3,052 Estimated rent
Home value
$545,000
$501,000 - $594,000
$3,052/mo
Zestimate® history
Owner options
List your home for rent
$3,052/mo
Rent Zestimate®
Find your next renter with Zillow Rental Manager. Plus, with online applications, you can quickly screen prospective tenants – for free.
$3,052/mo
Rent Zestimate®
Refinance and save
$3,833/mo
Est. payment
Refinancing to a lower rate could help reduce your monthly payments and save thousands over the life of the loan.
$3,833/mo
Est. payment
Explore your selling options
Work with a Zillow partner agent
Leverage their expertise and Zillow's premium Showcase listings to get your home seen by more buyers.
Get startedList with your own agent
Get your home in front of millions of buyers by listing it on Zillow.
Learn how to do itSell it yourself
Take full control of how buyers see your home on Zillow by listing For Sale by Owner (FSBO).
List your homeWhat's special
Zillow last checked:
Listing updated:
Listed by:
Non-Member Agent,
STELLAR NON-MEMBER OFFICE 000-000-0000
Bought with:
Taryn Mashburn, 3441991
NEW HOME STAR FLORIDA LLC
Source: Stellar MLS,MLS#: J999576 Originating MLS: Other
Originating MLS: Other
Facts & features
Interior
Bedrooms & bathrooms
- Bedrooms: 4
- Bathrooms: 3
- Full bathrooms: 3
Rooms
- Room types: Den/Library/Office, Dining Room, Great Room
Primary bedroom
- Features: En Suite Bathroom, Exhaust Fan, Dual Closets
- Level: First
- Area: 273 Square Feet
- Dimensions: 13x21
Bedroom 2
- Features: Walk-In Closet(s)
- Level: First
- Area: 168 Square Feet
- Dimensions: 12x14
Bedroom 3
- Features: Walk-In Closet(s)
- Level: First
- Area: 168 Square Feet
- Dimensions: 12x14
Bedroom 4
- Features: Built-in Closet
- Level: First
- Area: 110 Square Feet
- Dimensions: 11x10
Den
- Level: First
- Area: 156 Square Feet
- Dimensions: 12x13
Dining room
- Level: First
- Area: 180 Square Feet
- Dimensions: 12x15
Great room
- Level: First
- Area: 425 Square Feet
- Dimensions: 25x17
Kitchen
- Features: Breakfast Bar, Kitchen Island, Pantry
- Level: First
- Area: 189 Square Feet
- Dimensions: 21x9
Laundry
- Level: First
Heating
- Central, Electric
Cooling
- Central Air
Appliances
- Included: Dishwasher, Disposal, Electric Water Heater, Microwave, Range, Refrigerator
- Laundry: Electric Dryer Hookup, Laundry Room, Washer Hookup
Features
- High Ceilings, Open Floorplan, Primary Bedroom Main Floor, Smart Home, Solid Surface Counters, Split Bedroom, Thermostat, Walk-In Closet(s)
- Flooring: Luxury Vinyl
- Doors: Sliding Doors
- Windows: Blinds, Insulated Windows, Low Emissivity Windows
- Has fireplace: No
Interior area
- Total structure area: 4,383
- Total interior livable area: 3,130 sqft
Property
Parking
- Total spaces: 3
- Parking features: Driveway, Garage Door Opener, Garage Faces Side, Oversized
- Attached garage spaces: 3
- Has uncovered spaces: Yes
Features
- Levels: One
- Stories: 1
- Patio & porch: Covered, Patio, Porch
- Exterior features: Irrigation System
Lot
- Size: 0.32 Acres
- Features: Corner Lot, Landscaped, Level, Oversized Lot
Details
- Parcel number: 232817086532000170
- Special conditions: None
Construction
Type & style
- Home type: SingleFamily
- Architectural style: Florida
- Property subtype: Single Family Residence
Materials
- Block, Stucco
- Foundation: Slab
- Roof: Other,Shingle
Condition
- Completed
- New construction: Yes
- Year built: 2026
Details
- Builder model: Livorno
- Builder name: Maronda Homes
Utilities & green energy
- Sewer: Septic Tank
- Water: Public
- Utilities for property: Cable Available
Community & HOA
Community
- Features: Sidewalks
- Security: Smoke Detector(s)
- Pet fee: $0 monthly
- Subdivision: APPLEWOOD RESERVE
HOA
- Has HOA: Yes
- HOA fee: $90 monthly
- HOA name: C/O Maronda Homes
- HOA phone: 813-536-5263
Location
- Region: Lakeland
Financial & listing details
- Price per square foot: $176/sqft
- Tax assessed value: $12,528
- Annual tax amount: $161
- Date on market: 3/23/2026
- Listing terms: Cash,Conventional,FHA,VA Loan
- Ownership: Fee Simple
- Total actual rent: 0
- Road surface type: Paved
Price history
| Date | Event | Price |
|---|---|---|
| 3/23/2026 | Sold | $551,200$176/sqft |
Source:  Stellar MLS #J999576 Report a problem Stellar MLS #J999576 Report a problem | ||
Public tax history
| Year | Property taxes | Tax assessment |
|---|---|---|
| 2025 | $162 | $12,528 |
Find assessor info on the county website
Neighborhood: 33810
Nearby homes
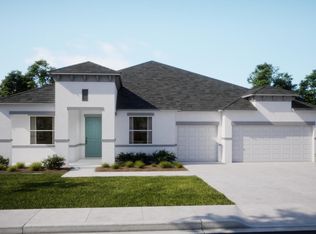
- $598,1004 bd3 ba3.1k sqft4354 Winesap Way, Lakeland, FL 33810Off Market
- $599,9004 bd3 ba3.2k sqft3454 Winesap Way, Lakeland, FL 33810New Construction

- $499,9004 bd3 ba2.6k sqft4378 Winesap Way, Lakeland, FL 33810New Construction

- $519,9004 bd3 ba2.4k sqft4360 Winesap Way, Lakeland, FL 33810New Construction
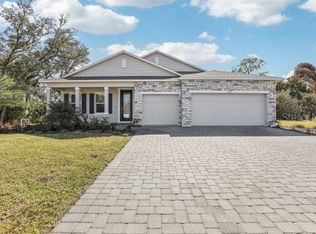
- $449,9004 bd3 ba2.4k sqft4366 Winesap Way, Lakeland, FL 33810New Construction
- $559,3073 bd2 ba-- sqft840 Walker Rd, Lakeland, FL 33810Off Market
- $439,3004 bd3 ba2.4k sqft4337 Winesap Way, Lakeland, FL 33810Off Market
- $523,8504 bd3 ba3.1k sqft4318 Winesap Way, Lakeland, FL 33810Sold
Nearby schools
GreatSchools rating
- 2/10Medulla Elementary SchoolGrades: PK-5Distance: 7.1 mi
- 2/10Kathleen Middle SchoolGrades: 6-8Distance: 5.1 mi
- 3/10Kathleen Senior High SchoolGrades: PK,9-12Distance: 2.3 mi
Schools provided by the listing agent
- Elementary: Medulla Elem
- Middle: Kathleen Middle
- High: Kathleen High
Source: Stellar MLS. This data may not be complete. We recommend contacting the local school district to confirm school assignments for this home.
Get a cash offer in 3 minutes
Find out how much your home could sell for in as little as 3 minutes with a no-obligation cash offer.
Estimated market value
$545,000
Get a cash offer in 3 minutes
Find out how much your home could sell for in as little as 3 minutes with a no-obligation cash offer.
Estimated market value
$545,000
- Florida
- Polk County
- Lakeland
- 33810
- 4361 Winesap Way
Nearby cities
Nearby neighborhoods
Nearby zip codes
Other Lakeland Topics
