Skip main navigation
Off market
  • $549,800

    4355 Ashbury Parke Dr, Newburgh, IN 47630

    3beds
    4baths
    3,497sqft
    SingleFamily
    Built in 2001
    0.28 Acres Lot
    $549,800 Zestimate®
    $157/sqft
    $3,675 Estimated rent

    Home value

    $549,800

    $517,000 - $588,000

    $3,675/mo

    Zestimate® history
    Loading
    Loading...

    Owner options

    List your home for rent

    $3,675/mo

    Rent Zestimate®

    Find your next renter with Zillow Rental Manager. Plus, with online applications, you can quickly screen prospective tenants – for free.

    Learn more

    $3,675/mo

    Rent Zestimate®

    Refinance and save

    $2,645/mo

    Est. payment

    Refinancing to a lower rate could help reduce your monthly payments and save thousands over the life of the loan.

    See today's rates

    $2,645/mo

    Est. payment

    Explore your selling options

    Work with a Zillow partner agent

    Leverage their expertise and Zillow's premium Showcase listings to get your home seen by more buyers.

    Get started

    List with your own agent

    Get your home in front of millions of buyers by listing it on Zillow.

    Learn how to do it

    Sell it yourself

    Take full control of how buyers see your home on Zillow by listing For Sale by Owner (FSBO).

    List your home

    What's special

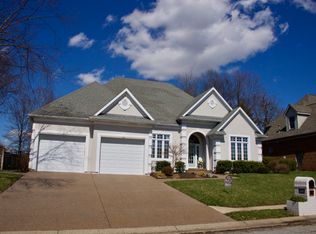
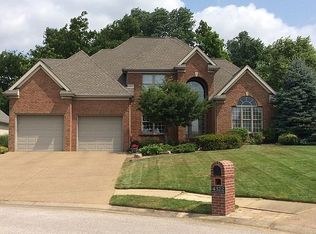
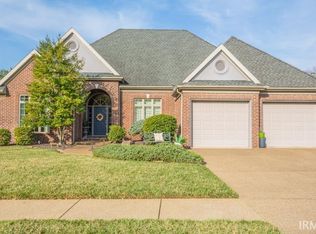
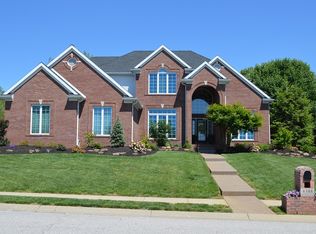
    This tastefully decorated home is situated on a corner lot with a 3 car side load garage in prestigious Ashbury Parke Subdivision. The backyard offering a heated in ground pool with automatic cover, water feature with fountain, fenced yard, patio with pergola is a perfect place for relaxing and entertaining. All the amenities you would expect can be found starting with the covered front porch, brick mail box, extensive landscaping with irrigation system, cherry hardwood flooring, stacked crown molding wit h up lighting, 2" blinds throughout, 9ft. plus ceilings, raised sink vanities and much more! The foyer opens to the formal dining room with wainscoting, crown molding and elegant chandelier and an office/den with French doors. The great room has a fireplace with custom mantel and an abundance of natural light provided by the wall of windows and is open to the kitchen making it perfect for entertaining. The kitchen offers a Thermador gas cook top, cabinet pantry, under cabinet lighting and a breakfast nook overlooking the pool. This floor plan offers a split bedroom design with a spacious master suite with a gorgeous master bath featuring his and her walk in closets designed by California Closets, separate shower, whirlpool tub and double sink vanities. There are two additional bedrooms on the main level sharing a Jack and Jill bath. Completing the main level is a half bath and laundry room. The upper level has a huge bonus room/4th bedroom with half bath that is perfect for media,teens or guests and offers an over sized closet with access to the storage room. This immaculate home is located close to the Gateway Hospital campus and has easy access to the Lloyd expressway and I-164.

    This property is off market, which means it's not currently listed for sale or rent on Zillow. This may be different from what's available on other websites or public sources.
    Facts & features

    Interior

    Bedrooms & bathrooms
    • Bedrooms: 3
    • Bathrooms: 4
    Heating
    • Forced air, Other
    Cooling
    • Central
    Features
    • Basement: None
    • Has fireplace: Yes
    Interior area
    • Total interior livable area: 3,497 sqft

    Property

    Parking
    • Parking features: Garage - Attached
    Lot
    • Size: 0.28 Acres
    Details
    • Parcel number: 871229202019000019

    Construction

    Type & style
    • Home type: SingleFamily
    Materials
    • masonry
    • Foundation: Crawl/Raised
    • Roof: Other
    Condition
    • Year built: 2001

    Community & HOA

    Location
    • Region: Newburgh

    Financial & listing details

    • Price per square foot: $157/sqft
    • Tax assessed value: $466,000
    • Annual tax amount: $3,538

    Price history

    DateEventPrice
    6/17/2013Sold$330,000-7%$94/sqft
    Source: Agent Provided Report a problem
    5/4/2013Price change$354,900-2.7%$101/sqft
    Source: ERA First Advantage Realty, Inc. #196395 Report a problem
    4/17/2013Price change$364,900-2.7%$104/sqft
    Source: ERA First Advantage Realty, Inc. #196395 Report a problem
    2/26/2013Price change$375,000-2.6%$107/sqft
    Source: ERA First Advantage Realty, Inc. #196395 Report a problem
    1/20/2013Listed for sale$384,900+1.6%$110/sqft
    Source: Evansville - East #196395 Report a problem
    7/1/2004Sold$379,000$108/sqft
    Source: Agent Provided Report a problem

    Public tax history

    YearProperty taxesTax assessment
    2025$3,538 +1.5%$466,000 +5.2%
    2024$3,487 +7.2%$442,800 +2.3%
    2023$3,252 +3.4%$433,000 +13.1%
    2022$3,145 -0.2%$383,000 +10.2%
    2021$3,152 +8.7%$347,400 +2.3%
    2020$2,901 +5.2%$339,600 +7.6%
    2019$2,758 +3.3%$315,700 +4.5%
    2018$2,671 +0.4%$302,100 +2.4%
    2017$2,660 -0.6%$294,900 -0.1%
    2016$2,675 +2%$295,300 -3%
    2014$2,622 -1.6%$304,500 -4.6%
    2013$2,666 -0.3%$319,100 +1.3%
    2012$2,675 -3.1%$315,100 -0.7%
    2011$2,760 +2%$317,300
    2010$2,707 -4.6%$317,300 -5.6%
    2009$2,839 +6.8%$336,200 +1.6%
    2007$2,658 -31.7%$330,800
    2006$3,894 $330,800 +33.1%
    2005-- $248,600
    Find assessor info on the county website

    Neighborhood: 47630

    Nearby schools

    GreatSchools rating
    Schools provided by the listing agent
    • District: WARRICK COUNTY SCHOOL CORP

    Source: The MLS. This data may not be complete. We recommend contacting the local school district to confirm school assignments for this home.

    Get pre-qualified for a loan
    At Zillow Home Loans, we can pre-qualify you in as little as 5 minutes with no impact to your credit score.

    An equal housing lender. NMLS #10287.

    Sell for more on Zillow
    Get a Zillow Showcase℠ listing at no additional cost and you could sell for .
    $549,800
    2% more
    +$10,996
    With Zillow Showcase(estimated)
    $560,796