First impressions are everything...step inside this beautiful home and be captivated by 12-foot ceilings and an open-concept living, split bedroom floor plan that exudes warmth and sophistication. The spacious family room features built-in bookshelves, a gas log fireplace, and striking arched windows that flood the home with natural light. The chef's kitchen is outfitted with stainless steel appliances that include large gas stovetop, solid surface countertops and durable cabinetry. A charming eat-in area surrounded by windows offers the perfect spot to enjoy morning coffee and a casual meal. Just off the kitchen is a 14’ x 14’ three-season room that invites you to unwind all year-round. The private primary en-suite is strategically tucked away making its own private wing, boasting tray ceilings, gleaming hardwood floors and walk-in closet. The spacious en-suite bath features a walk-in shower, double vanity, and an abundance of natural light. Need additional living spaces? This home offers a formal dining room that is the perfect setting for hosting guests and a den with French doors provides a quiet retreat—ideal for a home office or library. This home is not without ample storage or outdoor features, it offers 400 sq. ft. of unfinished storage space above the garage to keep your treasures accessible and organized. A fully fenced backyard offers privacy and space for outdoor enjoyment. A full irrigation system keeps your lawn lush and green year-round. This home has it all!
Closed
$467,500
4377 Ashbury Parke Dr, Newburgh, IN 47630
3beds
2,684sqft
Single Family Residence
Built in 1994
0.27 Acres Lot
$481,300 Zestimate®
$--/sqft
$2,978 Estimated rent
Home value
$481,300
$419,000 - $549,000
$2,978/mo
Zestimate® history
Owner options
List your home for rent
$2,978/mo
Rent Zestimate®
Find your next renter with Zillow Rental Manager. Plus, with online applications, you can quickly screen prospective tenants – for free.
$2,978/mo
Rent Zestimate®
Refinance and save
$3,388/mo
Est. payment
Refinancing to a lower rate could help reduce your monthly payments and save thousands over the life of the loan.
$3,388/mo
Est. payment
Explore your selling options
Work with a Zillow partner agent
Leverage their expertise and Zillow's premium Showcase listings to get your home seen by more buyers.
Get startedList with your own agent
Get your home in front of millions of buyers by listing it on Zillow.
Learn how to do itSell it yourself
Take full control of how buyers see your home on Zillow by listing For Sale by Owner (FSBO).
List your homeWhat's special
Zillow last checked:
Listing updated:
Listed by:
Kindra Hirt Office:812-853-3381,
F.C. TUCKER EMGE
Bought with:
Laureen Ludwig, RB24000213
F.C. TUCKER EMGE
Source: IRMLS,MLS#: 202508022
Facts & features
Interior
Bedrooms & bathrooms
- Bedrooms: 3
- Bathrooms: 3
- Full bathrooms: 2
- 1/2 bathrooms: 1
- Main level bedrooms: 3
Bedroom 1
- Level: Main
Bedroom 2
- Level: Main
Dining room
- Level: Main
- Area: 169
- Dimensions: 13 x 13
Living room
- Level: Main
- Area: 323
- Dimensions: 17 x 19
Heating
- Natural Gas, Forced Air
Cooling
- Central Air
Appliances
- Included: Dishwasher, Microwave, Refrigerator, Gas Cooktop, Electric Oven
- Laundry: Main Level
Features
- 1st Bdrm En Suite, Breakfast Bar, Bookcases, Ceiling-9+, Walk-In Closet(s), Eat-in Kitchen, Open Floorplan, Main Level Bedroom Suite
- Flooring: Hardwood, Carpet
- Basement: Crawl Space,Block
- Attic: Walk-up
- Number of fireplaces: 1
- Fireplace features: Family Room, Gas Log, One
Interior area
- Total structure area: 2,684
- Total interior livable area: 2,684 sqft
- Finished area above ground: 2,684
- Finished area below ground: 0
Property
Parking
- Total spaces: 2.5
- Parking features: Attached, Garage Door Opener, Aggregate, Concrete
- Attached garage spaces: 2.5
- Has uncovered spaces: Yes
Features
- Levels: One
- Stories: 1
- Patio & porch: Enclosed
- Fencing: Full,Privacy,Wood
Lot
- Size: 0.27 Acres
- Dimensions: 85 x 140
- Features: Level, City/Town/Suburb, Landscaped
Details
- Parcel number: 871229202018.000019
Construction
Type & style
- Home type: SingleFamily
- Architectural style: Ranch,Traditional
- Property subtype: Single Family Residence
Materials
- Brick
- Roof: Asphalt,Shingle
Condition
- New construction: No
- Year built: 1994
Utilities & green energy
- Gas: CenterPoint Energy
- Sewer: City
- Water: City
Community & HOA
Community
- Features: None
- Subdivision: Ashbury Parke
HOA
- Has HOA: Yes
- HOA fee: $550 annually
Location
- Region: Newburgh
Financial & listing details
- Tax assessed value: $407,300
- Annual tax amount: $3,077
- Date on market: 3/13/2025
- Listing terms: Cash,Conventional,FHA,VA Loan
Price history
| Date | Event | Price |
|---|---|---|
| 4/21/2025 | Sold | $467,500-0.5% |
Source:  IRMLS #202508022 Report a problem IRMLS #202508022 Report a problem | ||
| 3/23/2025 | Pending sale | $469,900 |
Source: IRMLS #202508022 Report a problem | ||
| 3/21/2025 | Listed for sale | $469,900+34.3% |
Source: IRMLS #202508022 Report a problem | ||
| 7/31/2020 | Sold | $349,900$130/sqft |
Source: Agent Provided Report a problem | ||
| 7/1/2020 | Pending sale | $349,900$130/sqft |
Source: ERA FIRST ADVANTAGE REALTY, INC #202024703 Report a problem | ||
| 6/30/2020 | Listed for sale | $349,900+6.1%$130/sqft |
Source: ERA FIRST ADVANTAGE REALTY, INC #202024703 Report a problem | ||
| 10/15/2018 | Listing removed | $329,900$123/sqft |
Source: Evansville - WEICHERT, REALTORS - The Schulz Group #201843228 Report a problem | ||
| 10/4/2018 | Price change | $329,900-1.5%$123/sqft |
Source: Evansville - WEICHERT, REALTORS - The Schulz Group #201843228 Report a problem | ||
| 9/24/2018 | Listed for sale | $334,900$125/sqft |
Source: Evansville - WEICHERT, REALTORS - The Schulz Group #201843228 Report a problem | ||
Public tax history
| Year | Property taxes | Tax assessment |
|---|---|---|
| 2025 | $3,120 +3.2% | $407,300 +2.8% |
| 2024 | $3,023 +9.9% | $396,100 +2.4% |
| 2023 | $2,752 +4.3% | $386,700 +13.8% |
| 2022 | $2,639 +0.8% | $339,800 +10.5% |
| 2021 | $2,618 +4.8% | $307,500 +3.2% |
| 2020 | $2,497 +26.1% | $297,900 +5.6% |
| 2019 | $1,980 +5.7% | $282,200 +4.7% |
| 2018 | $1,873 +3.1% | $269,600 +3.5% |
| 2017 | $1,817 +2.4% | $260,400 +1.8% |
| 2016 | $1,774 0% | $255,900 -2.6% |
| 2014 | $1,774 -1.8% | $262,600 -2.7% |
| 2013 | $1,806 +3.4% | $270,000 +3.6% |
| 2012 | $1,747 -9.6% | $260,500 -5.5% |
| 2011 | $1,933 +2% | $275,600 |
| 2010 | $1,896 +2.2% | $275,600 |
| 2009 | $1,855 +1% | $275,600 +1.7% |
| 2007 | $1,837 -40.7% | $271,100 |
| 2006 | $3,099 | $271,100 +12.9% |
| 2005 | -- | $240,100 |
Find assessor info on the county website
Neighborhood: 47630
Nearby homes
- $549,8003 bd4 ba3.4k sqft4355 Ashbury Parke Dr, Newburgh, IN 47630Off Market

- $430,0004 bd3 ba2.4k sqft4399 Ashbury Parke Dr, Newburgh, IN 47630Sold
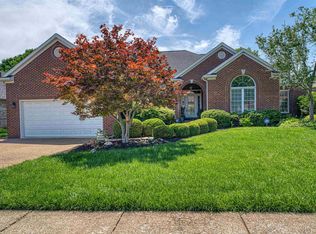
- $451,4003 bd3 ba2.5k sqft4366 Partridge Pl, Newburgh, IN 47630Off Market
- $640,4004 bd4 ba3.1k sqft4344 Partridge Pl, Newburgh, IN 47630Off Market
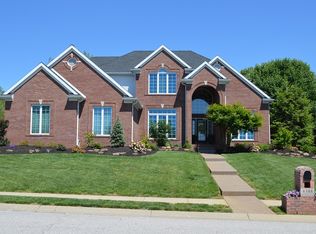
- $490,0004 bd3 ba2.8k sqft4411 Ashbury Parke Dr, Newburgh, IN 47630Sold
- $454,4003 bd2 ba2.6k sqft4366 Ashbury Parke Dr, Newburgh, IN 47630Off Market
- $486,700-- bd3 ba2.7k sqft4388 Partridge Pl, Newburgh, IN 47630Off Market
- $68,0003 bd2 ba3.7k sqft4388 Ashbury Parke Dr, Newburgh, IN 47630Off Market
Nearby schools
GreatSchools rating
- 9/10Newburgh Elementary SchoolGrades: K-5Distance: 2.5 mi
- 8/10Castle South Middle SchoolGrades: 6-8Distance: 3.1 mi
- 9/10Castle High SchoolGrades: 9-12Distance: 3.2 mi
Schools provided by the listing agent
- Elementary: Newburgh
- Middle: Castle North
- High: Castle
- District: Warrick County School Corp.
Source: IRMLS. This data may not be complete. We recommend contacting the local school district to confirm school assignments for this home.


Get pre-qualified for a loan
At Zillow Home Loans, we can pre-qualify you in as little as 5 minutes with no impact to your credit score.An equal housing lender. NMLS #10287.
Sell for more on Zillow
Get a Zillow Showcase℠ listing at no additional cost and you could sell for .
$481,300
2% more
+$9,626
With Zillow Showcase(estimated)
$490,926
- Indiana
- Warrick County
- Newburgh
- 47630
- 4377 Ashbury Parke Dr
Nearby cities
Nearby zip codes
Other Newburgh Topics
