POOL and a PRICE IMPROVEMENT!! Incredibly well maintained and CLEAN home ready for it's new owners!! This 4 bed/2 bath also comes with a 2024 roof and water heater! Picture yourself relaxing by the pool in your new back yard! This charming home exudes warmth and care, evident in every detail meticulously maintained by its current owners. From the plantation shutters adorning the windows to the cozy den or office space creatively crafted from the fourth bedroom, versatility abounds. Now, let's delve into the heart of this abode - the kitchen. With its Solid Surface countertops, tile flooring, and hickory cabinets, it's a haven for culinary enthusiasts. The abundant natural light streaming in accentuates the delightful pool area view, making cooking a joyous experience bathed in Florida sunshine. Speaking of the pool, it's an essential feature of this residence, offering a serene retreat for relaxation and leisure. Imagine unwinding by the water, indulging in your favorite beverages, and relishing the tranquility of the screened-in patio. With a new pump and cleaner maintenance will be a breeze! And let's not forget about storage. A remarkable building in the fenced backyard awaits, ready to accommodate all your belongings or perhaps serve as your personal workshop. The possibilities are boundless. Additionally, a spacious extended one-car garage with paneled walls houses the laundry facilities. Furthermore, the low-maintenance irrigation system ensures the yard remains pristine with minimal effort. Truly, this home embodies a slice of paradise. But don't just take my word for it. Schedule a tour today and allow yourself to be swept off your feet by the endless potential for a lifetime of cherished memories. Back on the market after a buyers contingent home sale fell through.
Sold for $318,000
$318,000
4355 Beau Terra Ln, Pensacola, FL 32514
4beds
1,548sqft
Single Family Residence
Built in 1966
0.26 Acres Lot
$319,200 Zestimate®
$205/sqft
$2,073 Estimated rent
Home value
$319,200
$284,000 - $358,000
$2,073/mo
Zestimate® history
Owner options
List your home for rent
$2,073/mo
Rent Zestimate®
Find your next renter with Zillow Rental Manager. Plus, with online applications, you can quickly screen prospective tenants – for free.
$2,073/mo
Rent Zestimate®
Refinance and save
$2,107/mo
Est. payment
Refinancing to a lower rate could help reduce your monthly payments and save thousands over the life of the loan.
$2,107/mo
Est. payment
Explore your selling options
Work with a Zillow partner agent
Leverage their expertise and Zillow's premium Showcase listings to get your home seen by more buyers.
Get startedList with your own agent
Get your home in front of millions of buyers by listing it on Zillow.
Learn how to do itSell it yourself
Take full control of how buyers see your home on Zillow by listing For Sale by Owner (FSBO).
List your homeWhat's special
Abundant natural lightSolid surface countertopsPool area viewFenced backyardLow-maintenance irrigation systemTile flooringPlantation shutters
Zillow last checked:
Listing updated:
Listed by:
Christina Brunet Sabastia 850-972-2343,
Levin Rinke Realty
Bought with:
Simone Sands
Engel & Volkers Pensacola
Source: PAR,MLS#: 653493
Facts & features
Interior
Bedrooms & bathrooms
- Bedrooms: 4
- Bathrooms: 2
- Full bathrooms: 2
Primary bedroom
- Level: First
- Area: 164.31
- Dimensions: 14.08 x 11.67
Bedroom
- Level: First
- Area: 130.09
- Dimensions: 11.92 x 10.92
Bedroom 1
- Level: First
- Area: 109.24
- Dimensions: 10.83 x 10.08
Bedroom 2
- Level: First
- Area: 108.48
- Dimensions: 10.25 x 10.58
Kitchen
- Level: First
- Area: 278.15
- Dimensions: 19.75 x 14.08
Living room
- Level: First
- Area: 192
- Dimensions: 16 x 12
Heating
- Central
Cooling
- Central Air, Ceiling Fan(s)
Appliances
- Included: Electric Water Heater, Dishwasher, Disposal, Refrigerator, Oven
- Laundry: Inside, Common Area
Features
- Storage, Baseboards, Ceiling Fan(s), Smart Thermostat
- Flooring: Tile, Carpet
- Doors: Storm Door(s)
- Windows: Double Pane Windows, Blinds, Drapes, Drapery Rods
- Has basement: No
Interior area
- Total structure area: 1,548
- Total interior livable area: 1,548 sqft
Property
Parking
- Total spaces: 1
- Parking features: Garage, Front Entrance, Golf Cart Garage, Guest, Oversized, Garage Door Opener
- Garage spaces: 1
Features
- Levels: One
- Stories: 1
- Patio & porch: Covered, Lanai, Porch, Screened
- Has private pool: Yes
- Pool features: In Ground, Vinyl
- Fencing: Back Yard,Privacy
Lot
- Size: 0.26 Acres
- Features: Corner Lot, Interior Lot, Sprinkler
Details
- Additional structures: Yard Building
- Parcel number: 071s293000006007
- Zoning description: Res Single
Construction
Type & style
- Home type: SingleFamily
- Architectural style: Ranch
- Property subtype: Single Family Residence
Materials
- Frame
- Foundation: Slab
- Roof: Shingle
Condition
- Resale
- New construction: No
- Year built: 1966
Utilities & green energy
- Electric: Copper Wiring
- Sewer: Public Sewer
- Water: Public
Community & HOA
Community
- Security: Security System, Smoke Detector(s)
- Subdivision: Eau Claire Estates
HOA
- Has HOA: No
Location
- Region: Pensacola
Financial & listing details
- Price per square foot: $205/sqft
- Tax assessed value: $229,016
- Annual tax amount: $3,702
- Price range: $318K - $318K
- Date on market: 10/7/2024
- Cumulative days on market: 163 days
- Road surface type: Paved
Price history
| Date | Event | Price |
|---|---|---|
| 4/28/2025 | Sold | $318,000-2.1%$205/sqft |
Source:  PAR #653493 Report a problem PAR #653493 Report a problem | ||
| 4/23/2025 | Pending sale | $324,900$210/sqft |
Source: PAR #653493 Report a problem | ||
| 3/26/2025 | Contingent | $324,900$210/sqft |
Source: PAR #653493 Report a problem | ||
| 3/2/2025 | Price change | $324,900-3%$210/sqft |
Source: PAR #653493 Report a problem | ||
| 12/31/2024 | Price change | $335,000-1%$216/sqft |
Source: PAR #653493 Report a problem | ||
| 10/19/2024 | Listed for sale | $338,500$219/sqft |
Source: PAR #653493 Report a problem | ||
| 10/13/2024 | Contingent | $338,500$219/sqft |
Source: PAR #653493 Report a problem | ||
| 10/7/2024 | Listed for sale | $338,500$219/sqft |
Source: PAR #653493 Report a problem | ||
| 6/8/2024 | Listing removed | -- |
Source: PAR #644308 Report a problem | ||
| 4/29/2024 | Contingent | $338,500$219/sqft |
Source: PAR #644308 Report a problem | ||
| 4/24/2024 | Listed for sale | $338,500+82.5%$219/sqft |
Source: PAR #644308 Report a problem | ||
| 11/12/2018 | Sold | $185,500+3.1%$120/sqft |
Source: PAR #543097 Report a problem | ||
| 9/28/2018 | Listed for sale | $179,900$116/sqft |
Source: Coldwell Banker Residential Real Estate #543097 Report a problem | ||
Public tax history
| Year | Property taxes | Tax assessment |
|---|---|---|
| 2024 | $3,702 +8.1% | $229,016 +7.8% |
| 2023 | $3,425 +8.9% | $212,370 +10.1% |
| 2022 | $3,146 +10.2% | $192,916 +20.3% |
| 2021 | $2,856 +11.6% | $160,330 +11.1% |
| 2020 | $2,559 +3.7% | $144,370 +4.5% |
| 2019 | $2,468 | $138,143 +62.3% |
| 2018 | $2,468 +190.7% | $85,098 +2.1% |
| 2017 | $849 +1.5% | $83,348 +2.1% |
| 2016 | $836 +2.1% | $81,634 +0.7% |
| 2015 | $819 | $81,067 +0.8% |
| 2014 | $819 | $80,424 +1.5% |
| 2013 | -- | $79,236 +1.7% |
| 2012 | -- | $77,912 +3% |
| 2011 | -- | $75,643 +2.8% |
| 2010 | -- | $73,590 +2.7% |
| 2009 | -- | $71,656 +0.1% |
| 2008 | -- | $71,585 +3% |
| 2007 | -- | $69,500 +2.5% |
| 2006 | -- | $67,810 +3% |
| 2005 | -- | $65,840 +3% |
| 2004 | -- | $63,920 +1.9% |
| 2003 | -- | $62,730 +2.4% |
| 2002 | -- | $61,260 +1.6% |
| 2001 | -- | $60,300 +3% |
| 2000 | -- | $58,540 +2.7% |
| 1999 | -- | $57,000 |
Find assessor info on the county website
Neighborhood: Kensington
Nearby homes
- $219,300-- bd6 ba1.3k sqft4345 Beau Terra Ln, Pensacola, FL 32514Off Market
- $271,300-- bd6 ba1.7k sqft7665 Le Grande Dr, Pensacola, FL 32514Off Market
- $252,0003 bd2 ba1.4k sqft4360 Beau Terra Ln, Pensacola, FL 32514Sold
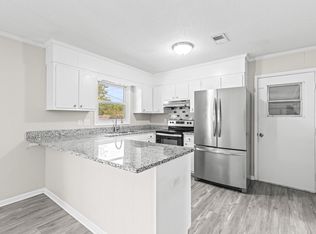
- $329,9993 bd2 ba1.7k sqft4335 Beau Terra Ln, Pensacola, FL 32514Pending
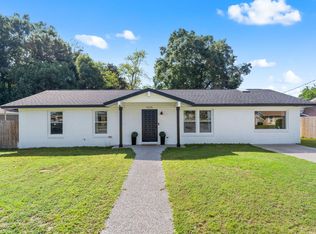
- $276,600-- bd6 ba1.8k sqft7680 Le Grande Dr, Pensacola, FL 32514Off Market
- $230,9003 bd2 ba1.3k sqft7690 Le Grande Dr, Pensacola, FL 32514Off Market
- $299,7004 bd2 ba2.2k sqft7670 Chezarae Dr, Pensacola, FL 32514Off Market
- $284,400-- bd6 ba1.9k sqft7660 Le Grande Dr, Pensacola, FL 32514Off Market
Nearby schools
GreatSchools rating
- 4/10Scenic Heights Elementary SchoolGrades: K-5Distance: 1.1 mi
- 4/10Ferry Pass Middle SchoolGrades: 6-8Distance: 1.1 mi
- 3/10Washington Senior High SchoolGrades: 9-12Distance: 2.3 mi
Schools provided by the listing agent
- Elementary: Scenic Heights
- Middle: FERRY PASS
- High: Washington
Source: PAR. This data may not be complete. We recommend contacting the local school district to confirm school assignments for this home.


Get pre-qualified for a loan
At Zillow Home Loans, we can pre-qualify you in as little as 5 minutes with no impact to your credit score.An equal housing lender. NMLS #10287.
Sell for more on Zillow
Get a Zillow Showcase℠ listing at no additional cost and you could sell for .
$319,200
2% more
+$6,384
With Zillow Showcase(estimated)
$325,584
- Florida
- Escambia County
- Pensacola
- 32514
- Kensington
- 4355 Beau Terra Ln
Nearby cities
Nearby neighborhoods
Nearby zip codes
Other Pensacola Topics
