Back on market AT NO FAULT OF THE SELLER!
Completely remodeled and FULLY FURNISHED!!
This turnkey home sits in a prime central location--just 20 minutes from everything. This home features updates inside and out!
The living/dining area features a custom fireplace, designer lighting, and seamless flow for entertaining. The kitchen wows with vaulted ceilings, skylights, new cabinetry, leathered granite counters, stainless steel appliances, and a modern backsplash.
Spacious bedrooms and spa-like bathrooms showcase floating vanities, glass enclosures, and floor-to-ceiling tile. Step outside to a private oasis with a fenced yard, covered lanai, and gunite pool--perfect for gatherings and family fun! With updated systems in 2023: roof, HVAC, plumbing, partial electrical, cabinetry, flooring, and fixtures. Luxury, style, and peace of mind all in one package.
No HOA, and no rental restrictions. Perfect for families, or investors!
Schedule your showing today!
Pending
$329,999
4335 Beau Terra Ln, Pensacola, FL 32514
3beds
1,705sqft
:
Get pre-qualified$2,152/mo
Single Family Residence
Built in 1970
9,200 Square Feet Lot
$330,100 Zestimate®
$194/sqft
$-- HOA
What's special
- 291 days |
- 104 |
- 2 |
Zillow last checked:
Listing updated:
Listed by:
Luxury Beach Group 850-842-9202,
Compass,
Angela R Erickson 731-607-5863,
Compass
Source: ECAOR,MLS#: 987716
Facts & features
Interior
Bedrooms & bathrooms
- Bedrooms: 3
- Bathrooms: 2
- Full bathrooms: 2
Primary bedroom
- Level: First
- Area: 155.25 Square Feet
- Dimensions: 11.5 x 13.5
Bedroom
- Level: First
- Area: 120.75 Square Feet
- Dimensions: 10.5 x 11.5
Dining room
- Level: First
- Area: 133 Square Feet
- Dimensions: 9.5 x 14
Family room
- Level: First
- Area: 130 Square Feet
- Dimensions: 10 x 13
Living room
- Level: First
- Area: 180 Square Feet
- Dimensions: 12 x 15
Heating
- Central
Cooling
- Central Air
Appliances
- Included: Dishwasher, Dryer, Refrigerator, Washer
Features
- Flooring: Vinyl
- Has fireplace: Yes
- Fireplace features: Gas
- Common walls with other units/homes: No Common Walls
Interior area
- Total structure area: 1,705
- Total interior livable area: 1,705 sqft
Property
Features
- Stories: 1
- Exterior features: Private Yard
- Has private pool: Yes
- Pool features: Gunite
Lot
- Size: 9,200 Square Feet
- Dimensions: 80 x 115
Details
- Parcel number: 071S293000004007
- Zoning description: Resid Single Family
Construction
Type & style
- Home type: SingleFamily
- Architectural style: Ranch
- Property subtype: Single Family Residence
Materials
- Frame, Brick
Condition
- Construction Complete
- New construction: No
- Year built: 1970
Utilities & green energy
- Water: Public
Community & HOA
Community
- Subdivision: Eau Claire Estates
Location
- Region: Pensacola
Financial & listing details
- Price per square foot: $194/sqft
- Tax assessed value: $184,014
- Annual tax amount: $3,164
- Date on market: 10/16/2025
Estimated market value
$330,100
$314,000 - $350,000
$2,183/mo
Price history
| Date | Event | Price |
|---|---|---|
| 7/10/2026 | Pending sale | $329,999$194/sqft |
Source:  PAR #672473 Report a problem PAR #672473 Report a problem | ||
| 5/16/2026 | Contingent | $329,999$194/sqft |
Source: PAR #672473 Report a problem | ||
| 5/16/2026 | Pending sale | $329,999$194/sqft |
Source:  ECAOR #987716 Report a problem ECAOR #987716 Report a problem | ||
| 5/1/2026 | Price change | $329,999-2.4%$194/sqft |
Source: ECAOR #987716 Report a problem | ||
| 4/25/2026 | Listed for sale | $338,000$198/sqft |
Source: PAR #672473 Report a problem | ||
| 4/14/2026 | Contingent | $338,000$198/sqft |
Source: PAR #672473 Report a problem | ||
| 4/10/2026 | Price change | $338,000-0.3%$198/sqft |
Source: ECAOR #987716 Report a problem | ||
| 10/16/2025 | Listed for sale | $339,000+2.7%$199/sqft |
Source: ECAOR #987716 Report a problem | ||
| 1/23/2025 | Listing removed | $330,000$194/sqft |
Source: PAR #646962 Report a problem | ||
| 11/18/2024 | Price change | $330,000-1.5%$194/sqft |
Source: PAR #646962 Report a problem | ||
| 9/30/2024 | Price change | $335,000-1.5%$196/sqft |
Source: PAR #646962 Report a problem | ||
| 8/12/2024 | Listed for sale | $340,000$199/sqft |
Source: PAR #646962 Report a problem | ||
| 8/5/2024 | Contingent | $340,000$199/sqft |
Source: PAR #646962 Report a problem | ||
| 6/18/2024 | Listing removed | -- |
Source: PAR #646964 Report a problem | ||
| 6/14/2024 | Price change | $2,700+17.4%$2/sqft |
Source: PAR #646964 Report a problem | ||
| 6/14/2024 | Price change | $340,000+6.3%$199/sqft |
Source: PAR #646962 Report a problem | ||
| 6/6/2024 | Listed for rent | $2,300$1/sqft |
Source: PAR #646964 Report a problem | ||
| 3/12/2024 | Sold | $320,000-1.5%$188/sqft |
Source: PAR #638387 Report a problem | ||
| 3/11/2024 | Pending sale | $325,000$191/sqft |
Source: PAR #638387 Report a problem | ||
| 1/29/2024 | Contingent | $325,000$191/sqft |
Source: PAR #638387 Report a problem | ||
| 1/9/2024 | Listed for sale | $325,000+101.2%$191/sqft |
Source: PAR #638387 Report a problem | ||
| 6/6/2023 | Sold | $161,500-4.4%$95/sqft |
Source: PAR #621390 Report a problem | ||
| 6/1/2023 | Pending sale | $168,976$99/sqft |
Source: PAR #621390 Report a problem | ||
| 5/25/2023 | Contingent | $168,976$99/sqft |
Source: PAR #621390 Report a problem | ||
| 5/24/2023 | Listed for sale | $168,976$99/sqft |
Source: PAR #621390 Report a problem | ||
Public tax history
| Year | Property taxes | Tax assessment |
|---|---|---|
| 2024 | $3,164 +90.8% | $184,014 +10% |
| 2023 | $1,658 +3.3% | $167,313 +8.3% |
| 2022 | $1,606 +1.6% | $154,431 +20.5% |
| 2021 | $1,581 -24.4% | $128,146 +9.2% |
| 2020 | $2,093 +4.4% | $117,322 +5.3% |
| 2019 | $2,005 | $111,456 +32.4% |
| 2018 | $2,005 | $84,174 +2.1% |
| 2017 | -- | $82,443 +2.1% |
| 2016 | -- | $80,748 +0.7% |
| 2015 | -- | $80,187 +0.8% |
| 2014 | -- | $79,551 +1.5% |
| 2013 | -- | $78,376 +1.7% |
| 2012 | -- | $77,066 +3% |
| 2011 | -- | $74,822 +1.5% |
| 2010 | -- | $73,717 +2.7% |
| 2009 | -- | $71,779 +0.1% |
| 2008 | -- | $71,708 +3% |
| 2007 | -- | $69,620 +2.5% |
| 2006 | -- | $67,930 +3% |
| 2005 | -- | $65,960 +3% |
| 2004 | -- | $64,040 +1.9% |
| 2003 | -- | $62,850 +2.4% |
| 2002 | -- | $61,380 +1.6% |
| 2001 | -- | $60,410 +3% |
| 2000 | -- | $58,650 +2.7% |
| 1999 | -- | $57,110 |
Find assessor info on the county website
Monthly payment
Est. payment
Payment breakdown
Explore the cost of this home by adjusting the details. Changes won't be saved.Climate risks
Neighborhood: Kensington
Nearby schools
GreatSchools rating
- 4/10Scenic Heights Elementary SchoolGrades: K-5Distance: 1.1 mi
- 4/10Ferry Pass Middle SchoolGrades: 6-8Distance: 1.1 mi
- 3/10Washington Senior High SchoolGrades: 9-12Distance: 2.2 mi
Schools provided by the listing agent
- Elementary: Scenic Heights
- Middle: Ferry Pass
- High: Washington
Source: ECAOR. This data may not be complete. We recommend contacting the local school district to confirm school assignments for this home.
- $206,000-- bd6 ba1.3k sqft4345 Beau Terra Ln, Pensacola, FL 32514Off Market
- $315,0003 bd2 ba1.5k sqft4245 Beau Terra Ln, Pensacola, FL 32514Sold
- $298,1004 bd2 ba2.2k sqft7670 Chezarae Dr, Pensacola, FL 32514Off Market
- $259,500-- bd6 ba2k sqft4235 Beau Terra Ln, Pensacola, FL 32514Off Market
- $318,0004 bd2 ba1.5k sqft4355 Beau Terra Ln, Pensacola, FL 32514Sold
- $269,400-- bd6 ba1.9k sqft4340 Beau Terra Ln, Pensacola, FL 32514Off Market
- $310,700-- bd6 ba1.8k sqft7665 Chezarae Dr, Pensacola, FL 32514Off Market
- $256,000-- bd6 ba1.7k sqft7665 Le Grande Dr, Pensacola, FL 32514Off Market
A local agent can set up tours, give advice and negotiate with sellers.
A local lender can help you make sure your offer is ready when you are.
Similar homes
- $365,0003 bd3 ba1.8k sqft8165 Strasburg Rd, Pensacola, FL 32514For Sale
 MLS ID #686869, John Waas, John Waas Realty LLC. PAR
 - $334,9004 bd2 ba2.4k sqft6130 Jasmine Rd, Pensacola, FL 32504For Sale
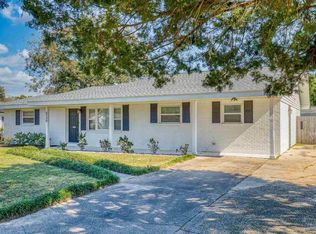 MLS ID #679173, Lynn Peters, Levin Rinke Realty. PAR
 - $324,0003 bd2 ba1.4k sqft6102 Chablis Ln, Pensacola, FL 32504For Sale
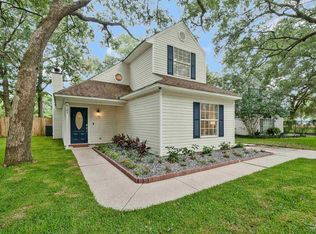 MLS ID #685664, Miriam Rogers, Poppy Properties LLC. PAR
 - $288,0003 bd2 ba1.6k sqft712 Thornwood Pl, Pensacola, FL 32514For Sale
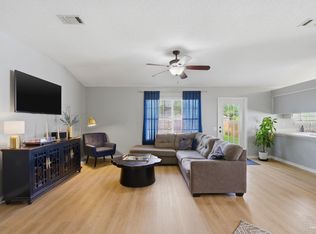 MLS ID #683095, Erika Wright, Octavius Real Estate. PAR
 - $370,0003 bd3 ba2.4k sqft1237 Chisholm Trl, Pensacola, FL 32514For SaleMLS ID #681858, Lori Nunley, 1st Class Real Estate Panhandle. PAR
- $300,0004 bd2 ba2.2k sqft1407 John Carroll Dr, Pensacola, FL 32504For SaleMLS ID #685376, Dawn Bridges Brown, Better Homes And Gardens Real Estate Main Street Properties. PAR
- $349,9003 bd2 ba1.7k sqft200 Clematis St, Pensacola, FL 32503For SaleMLS ID #672317, Tonya Zimmern, Levin Rinke Realty. PAR
- $300,0004 bd3 ba1.8k sqft2955 Newton Dr, Pensacola, FL 32503For SaleMLS ID #681701, Jimmy Thies, Avani & Co Real Estate Southern Sands. PAR
- $275,0003 bd2 ba1.5k sqft7422 Hidden Valley Rd, Pensacola, FL 32526For SaleMLS ID #686900, Abraham Aguayo, American Valor Realty LLC. PAR
- $289,0004 bd2 ba1.7k sqft5745 Talquin Ave, Pensacola, FL 32526For SaleMLS ID #686665, Marie Gwynn, Coldwell Banker Realty. PAR
- $334,9003 bd2 ba2.1k sqft5905 Stephanie Dr, Milton, FL 32570For SaleMLS ID #686766, Jodi Jackson, Better Homes And Gardens Real Estate Main Street Properties. PAR
- $389,0003 bd2 ba1.6k sqft3585 Riddick Dr, Pensacola, FL 32504For SaleMLS ID #685765, Stacey Rising, Better Homes And Gardens Real Estate Main Street Properties. PAR
- $248,9004 bd2 ba1.3k sqft350 Kelson Rd, Pensacola, FL 32514For SaleMLS ID #685158, Melissa Haworth, EXP Realty, LLC. PAR
- $379,9003 bd2 ba1.5k sqft100 Savannah St, Pensacola, FL 32503For SaleMLS ID #683078, Jeanine Miller, Century 21 BE3. PAR
- $350,0003 bd2 ba1.9k sqft5140 Potomac Dr, Pace, FL 32571For Sale By Owner
- $309,0003 bd2 ba1.5k sqft2558 Amberjack Ct, Pensacola, FL 32526For SaleMLS ID #684287, Larry Kuhn, Kuhn Realty. PAR
- $258,0003 bd2 ba1.2k sqft7821 Maxton Rd, Pensacola, FL 32514For SaleMLS ID #679111, Cherish Pereira, KELLER WILLIAMS REALTY GULF COAST. PAR
- $349,9004 bd3 ba2k sqft4856 Jennifer Ln, Pace, FL 32571For SaleMLS ID #686346, Naomi Akers, DEWISE REALTY, L L C. PAR
- $295,0004 bd2 ba1.5k sqft4511 Saint Nazaire Rd, Pensacola, FL 32505For SaleMLS ID #684739, Brad Holcomb, Bastion Realty LLC. PAR
- $299,9002 bd2 ba1.2k sqft3540 Carlotta St, Pensacola, FL 32503For SaleMLS ID #684627, Lorraine Brackin, Berkshire Hathaway Home Services PenFed Realty. PAR
