Homes like this don’t come up often. Set on 1.47 acres ( includes 2 parcels!) in a prime location directly across from Geneva’s 27-hole golf course, this 4-bedroom, 3-bath home offers the space, updates, and lifestyle you may be searching for.
From the moment you walk in, you’ll notice the functional layout of the home. The upper level features three bedrooms, while three separate living areas throughout the home give you the flexibility for entertaining, relaxing, or creating dedicated spaces that fit your lifestyle. The main level showcases beautiful maple hardwood flooring and a kitchen with knotty alder cabinetry, quartz countertops and stainless steel appliances.
The walkout lower level is designed for both comfort and entertaining, featuring your 4th bedroom, a gas-burning fireplace and a custom wet bar with Swedberg cabinetry. The basement level creates even more space with an egress window, that offers the opportunity for a fifth bedroom, play room or bring your workout equipment as the gym is already prepped for you!
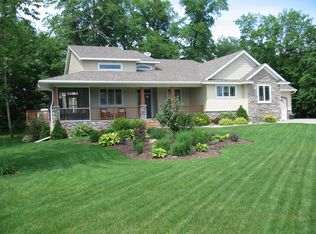
Major updates have already been completed, including a new roof in 2022 and brand new siding, garage doors, soffit, fascia, and gutters in 2025—giving you both peace of mind and strong curb appeal. The heated 3-stall garage adds even more value, offering plenty of room for vehicles, storage, and year-round convenience.
Step outside and the setting truly stands out. The maintenance-free deck and paver patio with fire pit create the perfect setup for entertaining or unwinding on those summer nights and enjoying the expansive yard. A WiFi-controlled irrigation system makes it easy to maintain the yard space with convenience and efficiency. The outdoor wood-burning sauna brings a true “up north” experience home, while the garden shed provides ample storage. With direct access to one of the area’s premier golf courses just across the road and situated near the chain of lakes, this property offers a rare combination of space, updates, and location.
An opportunity like this one is rare, schedule your showing today!
Closed
$705,000
4355 Donway Dr NE, Alexandria, MN 56308
4beds
3,124sqft
Single Family
Built in 2005
1.47 Acres Lot
$708,600 Zestimate®
$226/sqft
$3,022 Estimated rent
Home value
$708,600
$631,000 - $794,000
$3,022/mo
Zestimate® history
Owner options
List your home for rent
$3,022/mo
Rent Zestimate®
Find your next renter with Zillow Rental Manager. Plus, with online applications, you can quickly screen prospective tenants – for free.
$3,022/mo
Rent Zestimate®
Refinance and save
$4,405/mo
Est. payment
Refinancing to a lower rate could help reduce your monthly payments and save thousands over the life of the loan.
$4,405/mo
Est. payment
Explore your selling options
Work with a Zillow partner agent
Leverage their expertise and Zillow's premium Showcase listings to get your home seen by more buyers.
Get startedList with your own agent
Get your home in front of millions of buyers by listing it on Zillow.
Learn how to do itSell it yourself
Take full control of how buyers see your home on Zillow by listing For Sale by Owner (FSBO).
List your homeWhat's special
Garden shedOutdoor wood-burning saunaBeautiful maple hardwood flooringGas-burning fireplaceWifi-controlled irrigation systemFunctional layoutExpansive yard
Zillow last checked:
Listing updated:
Listed by:
Mandy Rudy 701-306-4274,
Edina Realty, Inc.,
Christopher Rudy 701-741-9000
Bought with:
Heidi Schroeder
Counselor Realty Inc of Alex
Source: NorthstarMLS as distributed by MLS GRID,MLS#: 7044933
Facts & features
Interior
Bedrooms & bathrooms
- Bedrooms: 4
- Bathrooms: 3
- Full bathrooms: 1
- 3/4 bathrooms: 2
Bedroom
- Level: Upper
- Area: 188.5 Square Feet
- Dimensions: 14.5x13
Bedroom 2
- Level: Upper
- Area: 114.45 Square Feet
- Dimensions: 10.5x10.9
Bedroom 3
- Level: Upper
- Area: 113.42 Square Feet
- Dimensions: 10.6x10.7
Bedroom 4
- Level: Lower
- Area: 146.05 Square Feet
- Dimensions: 12.7x11.5
Primary bathroom
- Level: Upper
- Area: 67.76 Square Feet
- Dimensions: 8.8x7.7
Bathroom
- Level: Upper
- Area: 34.04 Square Feet
- Dimensions: 7.4x4.6
Bathroom
- Level: Lower
- Area: 36 Square Feet
- Dimensions: 7.2x5
Other
- Level: Lower
- Area: 105.84 Square Feet
- Dimensions: 8.4x12.6
Family room
- Level: Lower
- Area: 338.25 Square Feet
- Dimensions: 20.5x16.5
Foyer
- Level: Main
- Area: 99.36 Square Feet
- Dimensions: 9.2x10.8
Informal dining room
- Level: Main
- Area: 153.3 Square Feet
- Dimensions: 10.5x14.6
Kitchen
- Level: Main
- Area: 147.6 Square Feet
- Dimensions: 12x12.3
Laundry
- Level: Upper
- Area: 39.96 Square Feet
- Dimensions: 7.4x5.4
Living room
- Level: Main
- Area: 191.25 Square Feet
- Dimensions: 15.3x12.5
Living room
- Level: Basement
- Area: 162.24 Square Feet
- Dimensions: 9.6x16.9
Recreation room
- Level: Basement
- Area: 169.05 Square Feet
- Dimensions: 11.5x14.7
Heating
- Forced Air, Fireplace(s)
Cooling
- Central Air
Appliances
- Included: Air-To-Air Exchanger, Dishwasher, Dryer, Electric Water Heater, Microwave, Range, Refrigerator, Stainless Steel Appliance(s), Washer, Water Softener Owned
- Laundry: Sink, Upper Level
Features
- Basement: Block,Egress Window(s),Finished,Walk-Out Access
- Number of fireplaces: 1
- Fireplace features: Gas
Interior area
- Total structure area: 3,124
- Total interior livable area: 3,124 sqft
- Finished area above ground: 1,562
- Finished area below ground: 1,367
Property
Parking
- Total spaces: 3
- Parking features: Attached, Concrete
- Attached garage spaces: 3
- Details: Garage Dimensions (24x24), Garage Dimensions ( 22x12), Garage Door Height (8)
Accessibility
- Accessibility features: None
Features
- Levels: Four or More Level Split
- Patio & porch: Deck, Front Porch, Patio
Lot
- Size: 1.47 Acres
- Dimensions: 80 x 322 x 160 x 238, 80 x 247 x 148 x 49 x 322
- Features: Tree Coverage - Medium
Details
- Additional structures: Sauna, Storage Shed
- Foundation area: 1562
- Additional parcels included: 031207040
- Parcel number: 031207045
- Zoning description: Residential-Single Family
Construction
Type & style
- Home type: SingleFamily
- Property subtype: Single Family
Materials
- Block
- Roof: Age 8 Years or Less,Asphalt
Condition
- New construction: No
- Year built: 2005
Utilities & green energy
- Gas: Natural Gas
- Sewer: City Sewer/Connected
- Water: Drilled, Well
Community & HOA
Community
- Subdivision: Geneva Estates North
HOA
- Has HOA: Yes
- Services included: Other
- HOA fee: $50 annually
- HOA name: Geneva Estates North Owners Association
- HOA phone: 320-760-1718
Location
- Region: Alexandria
Financial & listing details
- Price per square foot: $226/sqft
- Tax assessed value: $512,000
- Annual tax amount: $4,030
- Date on market: 3/30/2026
- Cumulative days on market: 3 days
Price history
| Date | Event | Price |
|---|---|---|
| 6/22/2026 | Sold | $705,000+0.7%$226/sqft |
Source:  NorthstarMLS as distributed by MLS GRID #7044933 Report a problem NorthstarMLS as distributed by MLS GRID #7044933 Report a problem | ||
| 4/3/2026 | Pending sale | $699,900$224/sqft |
Source: NorthstarMLS as distributed by MLS GRID #7044933 Report a problem | ||
| 3/30/2026 | Listed for sale | $699,900$224/sqft |
Source: NorthstarMLS as distributed by MLS GRID #7044933 Report a problem | ||
Public tax history
| Year | Property taxes | Tax assessment |
|---|---|---|
| 2025 | $4,030 +0.7% | $512,000 +4.6% |
| 2024 | $4,002 +2.2% | $489,600 +6.9% |
| 2023 | $3,916 +6.6% | $458,000 +8.6% |
| 2022 | $3,674 +4.6% | $421,900 +16.4% |
| 2021 | $3,512 +1.7% | $362,600 +7.2% |
| 2020 | $3,454 +6.7% | $338,300 +3.8% |
| 2019 | $3,238 +12.5% | $325,900 +3.3% |
| 2018 | $2,878 +7% | $315,600 +10.3% |
| 2017 | $2,690 -1% | $286,100 +5.5% |
| 2016 | $2,718 +4.6% | $271,309 |
| 2015 | $2,598 | -- |
| 2014 | -- | $255,700 |
| 2013 | -- | -- |
| 2012 | -- | -- |
| 2011 | $2,646 -0.1% | -- |
| 2010 | $2,648 | -- |
Find assessor info on the county website
Neighborhood: 56308
Nearby homes
- $551,6004 bd3 ba3.3k sqft4373 Donway Dr NE, Alexandria, MN 56308Off Market

- $--0.47 AcresGeneva Ests N, Alexandria, MN 56308Off Market

- $402,7002 bd2 ba1.5k sqft4261 Donway Dr NE, Alexandria, MN 56308Off Market

- $567,9003 bd4 ba2.8k sqft4409 Donway Dr NE, Alexandria, MN 56308Off Market
- $597,5003 bd3 ba1.7k sqft4380 Donway Dr NE, Alexandria, MN 56308Off Market
- $690,200-- bd-- ba1.6k sqft4350 Donway Dr NE, Alexandria, MN 56308Off Market
- $794,0005 bd4 ba4k sqft4326 Donway Dr NE, Alexandria, MN 56308Sold
- $510,6005 bd3 ba3.4k sqft4245 Donway Dr NE, Alexandria, MN 56308Off Market
Nearby schools
GreatSchools rating
- 4/10Woodland Elementary SchoolGrades: K-5Distance: 3.1 mi
- 6/10Discovery Junior High SchoolGrades: 6-8Distance: 2.2 mi
- 8/10Alexandria Area High SchoolGrades: 9-12Distance: 4.7 mi


Get pre-qualified for a loan
At Zillow Home Loans, we can pre-qualify you in as little as 5 minutes with no impact to your credit score.An equal housing lender. NMLS #10287.
- Minnesota
- Douglas County
- Alexandria
- 56308
- 4355 Donway Dr NE
Nearby cities
Nearby zip codes
Other Alexandria Topics
