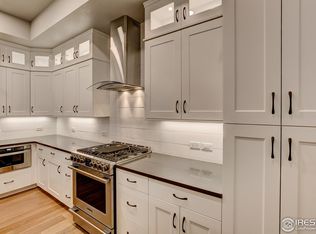
A very Special Home - Contemporary Elegance with numerous upgrades throughout. Great outdoor private entertaining space. Open floor plan - 2 beds plus study on the main. Backs to greenbelt. Stone counters, wood flooring, covered porches and Great curb appeal. Enjoy a style of Living unmatched with Golf, salt water pool, exercise facility, walking trails, fishing ponds and much more
Sold for $1,835,000
$1,835,000
4355 Grand Park Dr, Timnath, CO 80547
4beds
4,784sqft
Single Family Residence
Built in 2020
0.26 Acres Lot
$1,819,200 Zestimate®
$384/sqft
$4,544 Estimated rent
Home value
$1,819,200
$1.73M - $1.93M
$4,544/mo
Zestimate® history
Owner options
List your home for rent
$4,544/mo
Rent Zestimate®
Find your next renter with Zillow Rental Manager. Plus, with online applications, you can quickly screen prospective tenants – for free.
$4,544/mo
Rent Zestimate®
Refinance and save
$11,026/mo
Est. payment
Refinancing to a lower rate could help reduce your monthly payments and save thousands over the life of the loan.
$11,026/mo
Est. payment
Explore your selling options
Work with a Zillow partner agent
Leverage their expertise and Zillow's premium Showcase listings to get your home seen by more buyers.
Get startedList with your own agent
Get your home in front of millions of buyers by listing it on Zillow.
Learn how to do itSell it yourself
Take full control of how buyers see your home on Zillow by listing For Sale by Owner (FSBO).
List your homeWhat's special
Zillow last checked:
Listing updated:
Listed by:
Shirley Watson 970-481-8255,
Luxury Homes LLC
Bought with:
Angie Grothmann, 40028911
RE/MAX Alliance-FTC Dwtn
Source: IRES as distributed by MLS GRID,MLS#: 1032017
Facts & features
Interior
Bedrooms & bathrooms
- Bedrooms: 4
- Bathrooms: 5
- Full bathrooms: 2
- 3/4 bathrooms: 2
- 1/2 bathrooms: 1
- Main level bathrooms: 3
Primary bedroom
- Description: Engineered Hardwood
- Features: Full Primary Bath, Tub+Shower Primary, Luxury Features Primary Bath, 5 Piece Primary Bath
- Level: Main
- Area: 208 Square Feet
- Dimensions: 13 x 16
Bedroom 2
- Description: Engineered Hardwood
- Level: Main
- Area: 168 Square Feet
- Dimensions: 12 x 14
Bedroom 3
- Description: Carpet
- Level: Basement
- Area: 180 Square Feet
- Dimensions: 12 x 15
Bedroom 4
- Description: Carpet
- Level: Basement
- Area: 192 Square Feet
- Dimensions: 12 x 16
Dining room
- Description: Engineered Hardwood
- Level: Main
- Area: 176 Square Feet
- Dimensions: 11 x 16
Family room
- Description: Carpet
- Level: Basement
- Area: 527 Square Feet
- Dimensions: 17 x 31
Great room
- Description: Engineered Hardwood
- Level: Main
- Area: 336 Square Feet
- Dimensions: 16 x 21
Kitchen
- Description: Engineered Hardwood
- Level: Main
- Area: 288 Square Feet
- Dimensions: 16 x 18
Laundry
- Description: Tile
- Level: Main
- Area: 70 Square Feet
- Dimensions: 7 x 10
Recreation room
- Description: Carpet
- Level: Basement
- Area: 154 Square Feet
- Dimensions: 11 x 14
Study
- Description: Engineered Hardwood
- Level: Main
- Area: 70 Square Feet
- Dimensions: 7 x 10
Heating
- Forced Air, Humidity Control
Cooling
- Ceiling Fan(s)
Appliances
- Included: Gas Range, Dishwasher, Refrigerator, Bar Fridge, Washer, Dryer, Microwave, Gas Bar-B-Q, Disposal
- Laundry: Washer/Dryer Hookup
Features
- Eat-in Kitchen, Separate Dining Room, Cathedral Ceiling(s), Open Floorplan, Pantry, Walk-In Closet(s), Wet Bar, Kitchen Island, Two Primary Suites
- Flooring: Wood
- Windows: Window Coverings
- Basement: Full,Partially Finished,Rough-in for Radon
- Has fireplace: Yes
- Fireplace features: Gas, Gas Log, Great Room
Interior area
- Total structure area: 2,392
- Total interior livable area: 4,784 sqft
- Finished area above ground: 2,392
Property
Parking
- Total spaces: 3
- Parking features: Garage Door Opener
- Attached garage spaces: 3
- Details: Attached
Accessibility
- Accessibility features: Main Floor Bath, Accessible Bedroom, Main Level Laundry
Features
- Levels: One
- Stories: 1
- Patio & porch: Patio
- Exterior features: Sprinkler System
- Spa features: Community
- Fencing: Partial,Wood
Lot
- Size: 0.26 Acres
- Features: Level, Near Golf Course, Abuts Private Open Space, Paved, Curbs, Gutters, Sidewalks
Details
- Parcel number: R1670054
- Zoning: R
- Special conditions: Private Owner
Construction
Type & style
- Home type: SingleFamily
- Architectural style: Contemporary
- Property subtype: Single Family Residence
Materials
- Frame, Stone, Stucco
- Roof: Composition
Condition
- New construction: No
- Year built: 2020
Utilities & green energy
- Electric: XCEL
- Gas: XCEL
- Sewer: Public Sewer
- Water: District
- Utilities for property: Natural Gas Available, Electricity Available, Cable Available, Satellite Avail, High Speed Avail
Green energy
- Energy efficient items: Windows, High Efficiency Furnace
Community & HOA
Community
- Features: Clubhouse, Tennis Court(s), Pool, Playground, Fitness Center, Park, Trail(s), Recreation Room
- Subdivision: Harmony
HOA
- Has HOA: Yes
- Services included: Common Amenities, Management
- HOA fee: $310 monthly
- HOA name: Harmony Sport
- Second HOA fee: $250 annually
- Second HOA name: Harmony Master
Location
- Region: Timnath
Financial & listing details
- Price per square foot: $384/sqft
- Tax assessed value: $1,388,800
- Annual tax amount: $9,911
- Date on market: 4/24/2025
- Listing terms: Cash,Conventional
- Exclusions: Sellers personal property, all staging items
- Electric utility on property: Yes
- Road surface type: Asphalt
Price history
| Date | Event | Price |
|---|---|---|
| 5/16/2025 | Sold | $1,835,000$384/sqft |
Source:  IRES as distributed by MLS GRID #1032017 Report a problem IRES as distributed by MLS GRID #1032017 Report a problem | ||
| 4/24/2025 | Listed for sale | $1,835,000+8.6%$384/sqft |
Source: IRES as distributed by MLS GRID #1032017 Report a problem | ||
| 9/26/2023 | Listing removed | -- |
Source: IRES as distributed by MLS GRID #993107 Report a problem | ||
| 8/11/2023 | Price change | $1,690,000-5.2%$353/sqft |
Source: IRES as distributed by MLS GRID #993107 Report a problem | ||
| 7/27/2023 | Listed for sale | $1,783,500+58.5%$373/sqft |
Source: IRES as distributed by MLS GRID #993107 Report a problem | ||
| 12/18/2020 | Sold | $1,125,000$235/sqft |
Source: IRES as distributed by MLS GRID #922233 Report a problem | ||
Public tax history
| Year | Property taxes | Tax assessment |
|---|---|---|
| 2025 | $9,545 -3.7% | $86,800 -11% |
| 2024 | $9,911 +64.5% | $97,492 -1% |
| 2023 | $6,024 -1% | $98,437 +70.2% |
| 2022 | $6,088 +801% | $57,852 -2.8% |
| 2021 | $676 | $59,517 +808.1% |
| 2020 | -- | $6,554 |
Find assessor info on the county website
Neighborhood: 80547
Nearby homes
- $1,790,8005 bd5 ba5k sqft4369 Grand Park Dr, Timnath, CO 80547Off Market
- $1,719,0005 bd5 ba4.8k sqft4341 Grand Park Dr, Timnath, CO 80547Off Market
- $948,2384 bd4 ba3.5k sqft4376 Grand Park Dr, Timnath, CO 80547Sold
- $1,630,6005 bd5 ba4.8k sqft4383 Grand Park Dr, Timnath, CO 80547Off Market
- $875,0003 bd3 ba2.2k sqft4360 Ardglass Ln, Timnath, CO 80547Off Market
- $1,010,7564 bd4 ba3.2k sqft4368 Grand Park Dr, Timnath, CO 80547Sold
- $1,009,7003 bd2 ba2.1k sqft4364 Grand Park Dr, Timnath, CO 80547Off Market
- $1,741,0005 bd5 ba5k sqft4327 Grand Park Dr, Timnath, CO 80547Sold
Nearby schools
GreatSchools rating
- 8/10Timnath Elementary SchoolGrades: PK-5Distance: 1.9 mi
- 5/10Timnath Middle-High SchoolGrades: 6-12Distance: 3.7 mi
Schools provided by the listing agent
- Elementary: Timnath
- Middle: Timnath Middle-High School
- High: Timnath Middle-High School
Source: IRES as distributed by MLS GRID. This data may not be complete. We recommend contacting the local school district to confirm school assignments for this home.
Get a cash offer in 3 minutes
Find out how much your home could sell for in as little as 3 minutes with a no-obligation cash offer.
Estimated market value
$1,819,200
Get a cash offer in 3 minutes
Find out how much your home could sell for in as little as 3 minutes with a no-obligation cash offer.
Estimated market value
$1,819,200
- Colorado
- Larimer County
- Timnath
- 80547
- 4355 Grand Park Dr
Nearby cities
Nearby zip codes
Other Timnath Topics
