Welcome to your dream home! This magnificent property features an impressive 3-car garage and a large gated front courtyard, set amidst beautifully landscaped grounds. Step inside to a large open floor plan adorned with stunning wooden beams and elegant engineered wood floors. The living area boasts a grand fireplace and built-ins, while a large sliding glass door opens to a picturesque backyard and patio. The heart of this home is the expansive chef's kitchen, equipped with commercial-style appliances, a large island, a pantry, custom Milarc cabinetry, and quartz countertops. The space is flooded with natural light from large windows. This home offers five spacious bedrooms and five bathrooms. The primary bathroom is a serene retreat with a separate tub, a large walk-in shower, and exquisite finishes. The large laundry room and mudroom provide ample storage space. The basement is an entertainer's paradise, complete with a large wet bar, a media room, and two additional bedrooms. Outdoors, the large backyard features a covered patio, a gas BBQ grill, and a cozy firepit. The property backs to a vast open green space, providing a sense of privacy and tranquility. Don't miss the opportunity to own this exquisite residence, perfect for both relaxing and entertaining.
Sold for $1,741,000
$1,741,000
4327 Grand Park Dr, Timnath, CO 80547
5beds
5,095sqft
Single Family Residence
Built in 2019
0.25 Acres Lot
$1,772,200 Zestimate®
$342/sqft
$4,708 Estimated rent
Home value
$1,772,200
$1.67M - $1.88M
$4,708/mo
Zestimate® history
Owner options
List your home for rent
$4,708/mo
Rent Zestimate®
Find your next renter with Zillow Rental Manager. Plus, with online applications, you can quickly screen prospective tenants – for free.
$4,708/mo
Rent Zestimate®
Refinance and save
$8,395/mo
Est. payment
Refinancing to a lower rate could help reduce your monthly payments and save thousands over the life of the loan.
$8,395/mo
Est. payment
Explore your selling options
Work with a Zillow partner agent
Leverage their expertise and Zillow's premium Showcase listings to get your home seen by more buyers.
Get startedList with your own agent
Get your home in front of millions of buyers by listing it on Zillow.
Learn how to do itSell it yourself
Take full control of how buyers see your home on Zillow by listing For Sale by Owner (FSBO).
List your homeWhat's special
Zillow last checked:
Listing updated:
Listed by:
Jeff Clough 970-215-4803,
NOCO Modern Real Estate
Bought with:
Robin Strong, 40004840
Group Harmony
Source: IRES as distributed by MLS GRID,MLS#: 1013755
Facts & features
Interior
Bedrooms & bathrooms
- Bedrooms: 5
- Bathrooms: 5
- Full bathrooms: 3
- 1/2 bathrooms: 2
- Main level bathrooms: 3
Rooms
- Room types: Media Room
Primary bedroom
- Description: Carpet
- Features: Luxury Features Primary Bath, 5 Piece Primary Bath
- Level: Main
- Area: 208 Square Feet
- Dimensions: 13 x 16
Bedroom 2
- Description: Carpet
- Level: Main
- Area: 156 Square Feet
- Dimensions: 13 x 12
Bedroom 3
- Description: Carpet
- Level: Main
- Area: 168 Square Feet
- Dimensions: 14 x 12
Bedroom 4
- Description: Carpet
- Level: Basement
- Area: 180 Square Feet
- Dimensions: 15 x 12
Bedroom 5
- Description: Carpet
- Level: Basement
- Area: 182 Square Feet
- Dimensions: 13 x 14
Dining room
- Description: Wood
- Level: Main
- Area: 176 Square Feet
- Dimensions: 11 x 16
Family room
- Description: Carpet
- Level: Basement
- Area: 418 Square Feet
- Dimensions: 19 x 22
Great room
- Description: Wood
- Level: Main
- Area: 400 Square Feet
- Dimensions: 20 x 20
Kitchen
- Description: Wood
- Level: Main
- Area: 247 Square Feet
- Dimensions: 13 x 19
Laundry
- Description: Terrazzo
- Level: Main
- Area: 84 Square Feet
- Dimensions: 7 x 12
Recreation room
- Description: Carpet
- Level: Basement
- Area: 506 Square Feet
- Dimensions: 22 x 23
Heating
- Forced Air
Appliances
- Included: Dishwasher, Refrigerator, Washer, Dryer, Microwave
Features
- Eat-in Kitchen, Separate Dining Room, Open Floorplan, Pantry, Walk-In Closet(s), Wet Bar, Kitchen Island, High Ceilings, Beamed Ceilings
- Flooring: Wood
- Windows: Window Coverings
- Basement: Full,Partially Finished,Built-In Radon
- Has fireplace: Yes
- Fireplace features: Gas, Great Room
Interior area
- Total structure area: 2,561
- Total interior livable area: 5,095 sqft
- Finished area above ground: 2,561
Property
Parking
- Total spaces: 3
- Parking features: Oversized
- Attached garage spaces: 3
- Details: Attached
Features
- Levels: One
- Stories: 1
- Patio & porch: Patio
- Exterior features: Sprinkler System
- Spa features: Community
Lot
- Size: 0.25 Acres
- Features: Paved, Curbs, Gutters, Sidewalks
Details
- Parcel number: R1670056
- Zoning: Res
- Special conditions: Private Owner
Construction
Type & style
- Home type: SingleFamily
- Property subtype: Single Family Residence
Materials
- Frame, Stone, Stucco
- Roof: Composition
Condition
- New construction: No
- Year built: 2019
Utilities & green energy
- Electric: Xcel Energy
- Gas: Xcel Energy
- Sewer: Public Sewer
- Water: District
- Utilities for property: Natural Gas Available, Electricity Available
Green energy
- Energy efficient items: Windows, High Efficiency Furnace
Community & HOA
Community
- Features: Clubhouse, Tennis Court(s), Pool, Fitness Center
- Subdivision: Harmony Club
HOA
- Has HOA: Yes
- Services included: Common Amenities
- HOA fee: $280 monthly
- HOA name: Harmony Club
- HOA phone: 970-224-4622
Location
- Region: Timnath
Financial & listing details
- Price per square foot: $342/sqft
- Tax assessed value: $1,416,300
- Annual tax amount: $8,434
- Date on market: 7/9/2024
- Listing terms: Cash,Conventional
- Exclusions: Seller's Personal Property
- Electric utility on property: Yes
Price history
| Date | Event | Price |
|---|---|---|
| 8/28/2024 | Sold | $1,741,000+0.7%$342/sqft |
Source:  IRES as distributed by MLS GRID #1013755 Report a problem IRES as distributed by MLS GRID #1013755 Report a problem | ||
| 7/15/2024 | Pending sale | $1,729,000$339/sqft |
Source:  REcolorado as distributed by MLS GRID #IR1013755 Report a problem REcolorado as distributed by MLS GRID #IR1013755 Report a problem | ||
| 7/12/2024 | Listed for sale | $1,729,000+50.5%$339/sqft |
Source: IRES as distributed by MLS GRID #1013755 Report a problem | ||
| 8/20/2020 | Sold | $1,149,000$226/sqft |
Source: IRES as distributed by MLS GRID #903395 Report a problem | ||
Public tax history
| Year | Property taxes | Tax assessment |
|---|---|---|
| 2025 | $9,734 +10.4% | $88,519 +1.6% |
| 2024 | $8,818 +63.2% | $87,147 -1% |
| 2023 | $5,403 -1% | $87,992 +69.6% |
| 2022 | $5,459 +88.7% | $51,882 -2.8% |
| 2021 | $2,893 | $53,375 +90.2% |
| 2020 | -- | $28,064 |
Find assessor info on the county website
Neighborhood: 80547
Nearby homes
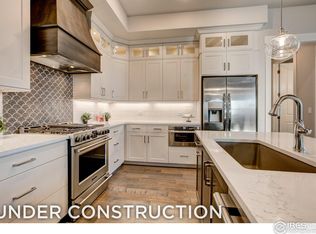
- $1,010,7564 bd4 ba3.2k sqft4368 Grand Park Dr, Timnath, CO 80547Sold
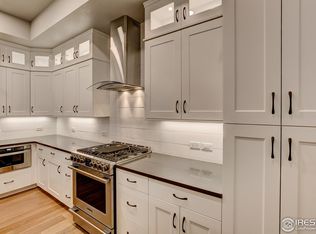
- $948,2384 bd4 ba3.5k sqft4376 Grand Park Dr, Timnath, CO 80547Sold
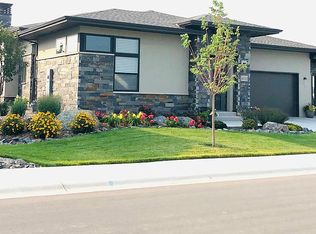
- $1,569,5004 bd3 ba4.4k sqft4313 Grand Park Dr, Timnath, CO 80547Off Market
- $1,713,6005 bd5 ba4.8k sqft4341 Grand Park Dr, Timnath, CO 80547Off Market
- $1,835,0004 bd5 ba4.7k sqft4355 Grand Park Dr, Timnath, CO 80547Sold
- $740,9003 bd3 ba3.1k sqft4296 Ardglass Ln, Timnath, CO 80547Off Market
- $876,7004 bd4 ba3.3k sqft4308 Ardglass Ln, Timnath, CO 80547Off Market
- $837,5003 bd3 ba3.5k sqft4312 Ardglass Ln, Timnath, CO 80547Sold
Nearby schools
GreatSchools rating
- 8/10Timnath Elementary SchoolGrades: PK-5Distance: 1.9 mi
- 5/10Timnath Middle-High SchoolGrades: 6-12Distance: 3.7 mi
Schools provided by the listing agent
- Elementary: Timnath
- Middle: Timnath Middle-High School
- High: Timnath Middle-High School
Source: IRES as distributed by MLS GRID. This data may not be complete. We recommend contacting the local school district to confirm school assignments for this home.
Get a cash offer in 3 minutes
Find out how much your home could sell for in as little as 3 minutes with a no-obligation cash offer.
Estimated market value
$1,772,200
Get a cash offer in 3 minutes
Find out how much your home could sell for in as little as 3 minutes with a no-obligation cash offer.
Estimated market value
$1,772,200
- Colorado
- Larimer County
- Timnath
- 80547
- 4327 Grand Park Dr
Nearby cities
Nearby zip codes
Other Timnath Topics
