Skip main navigation
Closed
  • $660,000

    4355 N Lincoln Ave Unit 4, Chicago, IL 60618

    3beds
    1,700sqft
    Condominium, Single Family Residence
    Built in 2002
    -- sqft lot
    $698,000 Zestimate®
    $388/sqft
    $3,852 Estimated rent

    Home value

    $698,000

    $628,000 - $775,000

    $3,852/mo

    Zestimate® history
    Loading
    Loading...

    Owner options

    List your home for rent

    $3,852/mo

    Rent Zestimate®

    Find your next renter with Zillow Rental Manager. Plus, with online applications, you can quickly screen prospective tenants – for free.

    Learn more

    $3,852/mo

    Rent Zestimate®

    Refinance and save

    $4,921/mo

    Est. payment

    Refinancing to a lower rate could help reduce your monthly payments and save thousands over the life of the loan.

    See today's rates

    $4,921/mo

    Est. payment

    Explore your selling options

    Work with a Zillow partner agent

    Leverage their expertise and Zillow's premium Showcase listings to get your home seen by more buyers.

    Get started

    List with your own agent

    Get your home in front of millions of buyers by listing it on Zillow.

    Learn how to do it

    Sell it yourself

    Take full control of how buyers see your home on Zillow by listing For Sale by Owner (FSBO).

    List your home

    What's special

    Skyline viewsPrivate decksCrown moldingsLg washer and dryerOpen kitchen conceptGranite countersOak hardwood floors
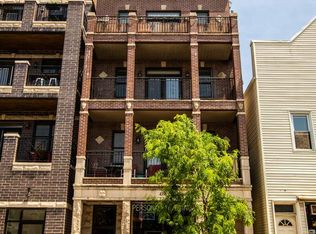

    Rare and in demand Penthouse find in Lincoln Square, Penthouse Living in very well run and self managed 4 unit ($18,000 in reserve with no special assessments). Residence Penthouse 4 offers solemn tranquillity top in the trees, with skyline views, two private decks off of the living room of this Residence a the primary suite. Entry way with no waster hallway space, opens up to cast living/dining room areas and an open kitchen concept featuring painted white all wood recessed panel cabinetry with black hardware, under mount sink, disposal, beveled edge, 1.25" granite counters, peninsula with seating space for breakfast bar, stainless steel appliances include side by side door fridge/freezer with ice/water dispenser, LG dishwasher, microwave, with micro hood vented to the outside, gas range and broom closet or petit food pantry. Crown moldings, 10.5' ceilings, real "tongue and groove" oak hardwood floors through this true to form three bedroom, window treatments and windows on all four sides. Good size tandem second and third bedrooms, In unit side by side LG washer and dryer with shelving above, second bath with tub, shower combination. Sumptuous primary suite with ensuite bathroom dressed light, neutral marble, dual vanity, separate shower and soaking tub, generous primary bedroom accommodates big size bed, two night sides bedroom storage furniture easily with large walk-in closet an Alfa built out shelving Alfa system, adjustable shelving and floating drawer baskets for folded clothes. Very rare attached garage parking where you do not have to leave the building included in list price. Ample storage in front of your own vehicle. No special assessments pending. Roof and windows were completely replaced just prior to sellers purchasing Residence Penthouse 4. Coonley School District/Amundsen High School. Walk to Welles Park, Sulzer Library, Brown Line, Western and Damen buses, Old Town School of Music, Davis Theater, Jewel, Marianos, Aldi. Close to North Center and Lincoln Square. Self managed and pet friendly.

    Zillow last checked:

    Listing updated:

    Listed by:

    Nicholas Colagiovanni 312-640-7010,

    Baird & Warner

    Bought with:

    Allison Boshell

    Keller Williams Success Realty

    Source: MRED as distributed by MLS GRID,MLS#: 12419066MLS Logo

    Facts & features

    Interior

    Bedrooms & bathrooms
    • Bedrooms: 3
    • Bathrooms: 2
    • Full bathrooms: 2
    Rooms
    • Room types: No additional rooms
    Primary bedroom
    • Features: Flooring (Hardwood), Bathroom (Full)
    • Level: Main
    • Area: 195 Square Feet
    • Dimensions: 15X13
    Bedroom 2
    • Features: Flooring (Hardwood)
    • Level: Main
    • Area: 135 Square Feet
    • Dimensions: 15X9
    Bedroom 3
    • Features: Flooring (Hardwood)
    • Level: Main
    • Area: 120 Square Feet
    • Dimensions: 12X10
    Dining room
    • Features: Flooring (Hardwood)
    • Level: Main
    • Dimensions: COMBO
    Kitchen
    • Features: Flooring (Hardwood)
    • Level: Main
    • Area: 168 Square Feet
    • Dimensions: 12X14
    Living room
    • Features: Flooring (Hardwood)
    • Level: Main
    • Area: 273 Square Feet
    • Dimensions: 13X21
    Heating
    • Natural Gas, Electric, Forced Air
    Cooling
    • Central Air
    Appliances
    • Included: Range, Microwave, Dishwasher, Refrigerator, Freezer, Washer, Dryer, Disposal, Humidifier
    • Laundry: Washer Hookup
    Features
    • Flooring: Hardwood
    • Windows: Screens
    • Basement: None
    • Number of fireplaces: 1
    • Fireplace features: Living Room
    Interior area
    • Total structure area: 0
    • Total interior livable area: 1,700 sqft

    Property

    Parking
    • Total spaces: 1
    • Parking features: On Site, Attached, Garage
    • Attached garage spaces: 1
    Accessibility
    • Accessibility features: No Disability Access
    Features
    • Patio & porch: Deck, Patio, Porch
    • Exterior features: Balcony
    Details
    • Parcel number: 14183050371004
    • Special conditions: List Broker Must Accompany
    • Other equipment: Intercom

    Construction

    Type & style
    • Home type: Condo
    • Property subtype: Condominium, Single Family Residence
    Materials
    • Brick
    Condition
    • New construction: No
    • Year built: 2002

    Utilities & green energy

    • Sewer: Public Sewer
    • Water: Lake Michigan

    Community & HOA

    Community
    • Security: Security System, Carbon Monoxide Detector(s)
    HOA
    • Has HOA: Yes
    • Services included: Water, Insurance, Scavenger
    • HOA fee: $206 monthly
    Location
    • Region: Chicago

    Financial & listing details

    • Price per square foot: $388/sqft
    • Tax assessed value: $506,300
    • Annual tax amount: $10,446
    • Date on market: 7/15/2025
    • Listing terms: Cash
    • Ownership: Condo

    Price history

    DateEventPrice
    8/4/2025Sold$660,000+6.6%$388/sqft
    Source: MRED as distributed by MLS GRID #12419066 Report a problem
    7/16/2025Pending sale$619,000$364/sqft
    Source: MRED as distributed by MLS GRID #12419066 Report a problem
    7/15/2025Listed for sale$619,000+30.3%$364/sqft
    Source: MRED as distributed by MLS GRID #12419066 Report a problem
    1/15/2021Sold$475,000-2.1%$279/sqft
    Source: MRED as distributed by MLS GRID #10915874 Report a problem
    1/11/2021Pending sale$485,000$285/sqft
    Source: MRED as distributed by MLS GRID #10915874 Report a problem
    12/31/2020Contingent$485,000$285/sqft
    Source: #10915874 Report a problem
    12/1/2020Pending sale$485,000$285/sqft
    Source: @properties #10915874 Report a problem
    11/13/2020Price change$485,000-2.8%$285/sqft
    Source: @properties #10915874 Report a problem
    10/24/2020Listed for sale$499,000+32%$294/sqft
    Source: @properties #10915874 Report a problem
    5/12/2010Sold$378,000-3.1%$222/sqft
    Source: Public Record Report a problem
    1/28/2010Price change$389,900-2.5%$229/sqft
    Source: Real Living Helios #07353546 Report a problem
    11/8/2009Price change$399,900-2.4%$235/sqft
    Source: Real Living Infinity #07353546 Report a problem
    10/17/2009Listed for sale$409,900+7.2%$241/sqft
    Source: Real Living Infinity #07353546 Report a problem
    5/9/2006Sold$382,500$225/sqft
    Source: Public Record Report a problem

    Public tax history

    YearProperty taxesTax assessment
    2024$10,330 -1.1%$50,630 +5.5%
    2023$10,446 +2.7%$47,999
    2022$10,174 +9.8%$47,999
    2021$9,267 +33.8%$47,999 +44.4%
    2020$6,924 +1%$33,244 -8.9%
    2019$6,855 +1.7%$36,486
    2018$6,743 -7.2%$36,486 +1.1%
    2017$7,267 +4.6%$36,099
    2016$6,950 +9.4%$36,099
    2015$6,352 +23.7%$36,099 +23.3%
    2014$5,134 +3.4%$29,284
    2013$4,964 +0.7%$29,284
    2012$4,930 +35%$29,284 +22.5%
    2011$3,653 -1.4%$23,906
    2010$3,706 +4%$23,906
    2009$3,563 -28.1%$23,906 -32.2%
    2008$4,954 +1.1%$35,267
    2007$4,898 -0.7%$35,267
    2006$4,933 -6.9%$35,267 +5.5%
    2005$5,300 +4.1%$33,414
    2004$5,091 -3.7%$33,414
    2003$5,287 $33,414
    Find assessor info on the county website

    Neighborhood: North Center

    Nearby schools

    GreatSchools rating
    Schools provided by the listing agent
    • District: 299

    Source: MRED as distributed by MLS GRID. This data may not be complete. We recommend contacting the local school district to confirm school assignments for this home.

    Get a cash offer in 3 minutes
    Find out how much your home could sell for in as little as 3 minutes with a no-obligation cash offer.
    Estimated market value
    $698,000
    Get a cash offer in 3 minutes
    Find out how much your home could sell for in as little as 3 minutes with a no-obligation cash offer.
    Estimated market value
    $698,000