BEST & FINAL DUE SUNDAY (2/22) @ 5PM. Elegant condo in Coonley Elementary just steps from Welles Park. This extra wide 3 bed/2 bath condo is both spacious and modern with luxury finishes throughout. The gracious living/dining space features custom woodwork, built-ins, wainscoting, striking coffered ceiling, gas fireplace and access to the large front brick terrace with scenic park views. The white kitchen includes high-end stainless appliances (with double oven), gorgeous quartz countertops, full pantry closet and an oversized island with ample seating. The large primary bedroom includes a professionally organized walk-in closet, custom finished office nook, access to the serene back deck and a spa-like primary bath with Carerra marble tile, glass mosaic accents, radiant floors, double vanity, large jetted tub and standing shower with bench seating, body sprays, steam, rain and overhead shower. The second and third bedrooms are both good size with professionally organized closets. This lovely home also features hardwood floors, custom lighting, custom window treatments and beautiful millwork throughout. Add to that a walk-in laundry room with side-by-side washer and dryer, ample coat, linen and storage closets and best of all a private rooftop deck with skyline views. Covered tandem parking (one spot covered) and private extra storage complete this exceptional property. All of this right in the heart of the vibrant North Center neighborhood with shopping, dining, nightlife and transportation right outside your front door.
Closed
Zillow last checked:
Listing updated:
Bought with:
Joe Kennedy
@properties Christie's International Real Estate
Source: MRED as distributed by MLS GRID,MLS#: 12572091
Price history
| Date | Event | Price |
|---|---|---|
| 3/16/2026 | Sold | $781,000+15.7%$473/sqft |
Source:  MRED as distributed by MLS GRID #12572091 Report a problem MRED as distributed by MLS GRID #12572091 Report a problem | ||
| 2/24/2026 | Contingent | $675,000$409/sqft |
Source: MRED as distributed by MLS GRID #12572091 Report a problem | ||
| 2/18/2026 | Listed for sale | $675,000+23.9%$409/sqft |
Source: MRED as distributed by MLS GRID #12572091 Report a problem | ||
| 11/11/2020 | Sold | $545,000$330/sqft |
Source: Public Record Report a problem | ||
| 8/12/2020 | Sold | $545,000-5.1%$330/sqft |
Source: MRED as distributed by MLS GRID #10742780 Report a problem | ||
| 6/28/2020 | Pending sale | $574,000$348/sqft |
Source: @properties #10742780 Report a problem | ||
| 6/18/2020 | Price change | $574,000-2.5%$348/sqft |
Source: @properties #10742780 Report a problem | ||
| 6/10/2020 | Listed for sale | $589,000+24%$357/sqft |
Source: @properties #10742780 Report a problem | ||
| 10/22/2014 | Sold | $475,000$288/sqft |
Source: Public Record Report a problem | ||
Nearby homes
- $838,8003 bd2 ba1.6k sqft4357 N Lincoln Ave APT 4, Chicago, IL 60618Off Market
- $773,4003 bd2 ba1.6k sqft4357 N Lincoln Ave APT 3, Chicago, IL 60618Off Market
- $657,0002 bd2 ba1.8k sqft2139 W Montrose Ave #4, Chicago, IL 60618Off Market
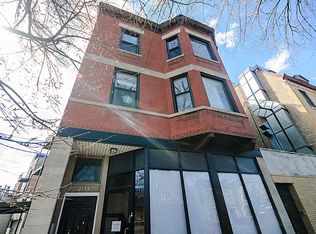
- $396,9002 bd1 ba1.2k sqft2139 W Montrose Ave #2, Chicago, IL 60618Off Market

Get a cash offer in 3 minutes
Find out how much your home could sell for in as little as 3 minutes with a no-obligation cash offer.
Estimated market value
$798,100
