This is the one SINGLE FAMILY HOUSE you’ve been waiting for in La Crescenta. Beautifully reimagined and updated, this charming 1-bedroom, 2-bath home with a BONUS ROOM
offers the perfect blend of comfort, style, and flexibility. Step inside to a bright and inviting living space filled with natural light and thoughtfully designed modern finishes throughout.
The updated kitchen features sleek cabinetry, stylish countertops, and contemporary details perfect for everyday living and entertaining. The spacious primary suite is well-appointed and welcoming, while the second room, originally an enclosed patio, has been transformed into a sun-drenched retreat with expansive windows that fill the space with warmth and light.
A long driveway leads to a detached 1-car garage with abundant storage and a separate bonus room above, offering its own private entrance. (this versatile area is not included in the main house square footage)
Perfect as a condo alternative with no HOA, the property also features a cozy patio area ideal for relaxing or entertaining. Located within a highly sought-after Blue Ribbon school district and just minutes from Montrose Shopping Park, Trader Joe’s, dining, and local favorites, this home is perfect for families seeking both convenience and quality living.
Sold for $830,000
Listed by: Keller Williams R. E. Services • Meghmick Hazarmaliyan • Contact: 818-432-3200
Bought with: Coldwell Banker Hallmark Realty
Zestimate®
$830,000
4355 Pennsylvania Ave, Glendale, CA 91214
2beds
864sqft
Single Family Residence
Built in 1939
3,480 Square Feet Lot
$830,000 Zestimate®
$961/sqft
$3,309 Estimated rent
Home value
$830,000
$755,000 - $913,000
$3,309/mo
Zestimate® history
Owner options
List your home for rent
$3,309/mo
Rent Zestimate®
Find your next renter with Zillow Rental Manager. Plus, with online applications, you can quickly screen prospective tenants – for free.
$3,309/mo
Rent Zestimate®
Refinance and save
$5,327/mo
Est. payment
Refinancing to a lower rate could help reduce your monthly payments and save thousands over the life of the loan.
$5,327/mo
Est. payment
Explore your selling options
Work with a Zillow partner agent
Leverage their expertise and Zillow's premium Showcase listings to get your home seen by more buyers.
Get startedList with your own agent
Get your home in front of millions of buyers by listing it on Zillow.
Learn how to do itSell it yourself
Take full control of how buyers see your home on Zillow by listing For Sale by Owner (FSBO).
List your homeWhat's special
Contemporary detailsStylish countertopsSleek cabinetryUpdated kitchenLong driveway
Zillow last checked:
Listing updated:
Listed by:
Meghmick Hazarmaliyan DRE #02109372 747-272-3373,
Keller Williams R. E. Services
Bought with:
Lora Khatcherian, DRE #02114983
Coldwell Banker Hallmark Realty
Source: CRMLS,MLS#: GD26115307 Originating MLS: California Regional MLS
Originating MLS: California Regional MLSFacts & features
Interior
Bedrooms & bathrooms
- Bedrooms: 2
- Bathrooms: 2
- Full bathrooms: 2
- Main level bathrooms: 2
- Main level bedrooms: 2
Rooms
- Room types: Bonus Room, Kitchen, Living Room, Primary Bathroom, Primary Bedroom
Bathroom
- Features: Bathtub, Full Bath on Main Level, Remodeled, Tub Shower
Kitchen
- Features: Quartz Counters, Remodeled, Self-closing Cabinet Doors, Self-closing Drawers, Updated Kitchen, Utility Sink
Heating
- Central
Cooling
- Ductless, Electric
Appliances
- Included: Dishwasher, Gas Oven, Gas Range, Refrigerator
- Laundry: Washer Hookup, In Garage
Features
- Ceiling Fan(s), Crown Molding, Eat-in Kitchen, Quartz Counters
- Flooring: Wood
- Windows: Blinds, Double Pane Windows
- Has fireplace: Yes
- Fireplace features: Living Room, See Remarks
- Common walls with other units/homes: No Common Walls
Interior area
- Total interior livable area: 864 sqft
Property
Parking
- Total spaces: 1
- Parking features: Driveway Up Slope From Street, Garage
- Garage spaces: 1
Accessibility
- Accessibility features: Parking
Features
- Levels: One
- Stories: 1
- Entry location: Front Door
- Patio & porch: Front Porch, Open, Patio
- Pool features: None
- Spa features: None
- Fencing: Vinyl
- Has view: Yes
- View description: Mountain(s), Neighborhood
Lot
- Size: 3,480 Square Feet
- Features: 0-1 Unit/Acre, Sprinklers In Rear
Details
- Parcel number: 5606009040
- Special conditions: Standard
Construction
Type & style
- Home type: SingleFamily
- Architectural style: Traditional
- Property subtype: Single Family Residence
Materials
- Foundation: Raised
- Roof: Composition
Condition
- Updated/Remodeled
- New construction: No
- Year built: 1939
Utilities & green energy
- Sewer: Sewer Tap Paid, Unknown
- Water: Public
Community & HOA
Community
- Features: Street Lights, Suburban, Sidewalks
- Security: Carbon Monoxide Detector(s)
Location
- Region: Glendale
Financial & listing details
- Price per square foot: $961/sqft
- Tax assessed value: $819,468
- Annual tax amount: $9,253
- Date on market: 5/28/2026
- Cumulative days on market: 25 days
- Listing terms: Cash,Cash to Existing Loan,Cash to New Loan,Conventional,1031 Exchange,FHA
Price history
| Date | Event | Price |
|---|---|---|
| 7/21/2026 | Sold | $830,000+3.9%$961/sqft |
Source:  CRMLS #GD26115307 Report a problem CRMLS #GD26115307 Report a problem | ||
| 7/16/2026 | Pending sale | $799,000$925/sqft |
Source: CRMLS #GD26115307 Report a problem | ||
| 6/24/2026 | Contingent | $799,000$925/sqft |
Source: CRMLS #GD26115307 Report a problem | ||
| 5/28/2026 | Listed for sale | $799,000-0.5%$925/sqft |
Source: CRMLS #GD26115307 Report a problem | ||
| 3/26/2025 | Listing removed | $4,950$6/sqft |
Source: Zillow Rentals Report a problem | ||
| 3/3/2025 | Listed for rent | $4,950$6/sqft |
Source: Zillow Rentals Report a problem | ||
| 1/3/2024 | Sold | $803,400+2.3%$930/sqft |
Source: CRMLS #P1-15483 Report a problem | ||
| 10/28/2023 | Pending sale | $785,000$909/sqft |
Source: JohnHart Real Estate #P115483 Report a problem | ||
| 10/27/2023 | Contingent | $785,000$909/sqft |
Source: CRMLS #P1-15483 Report a problem | ||
| 10/19/2023 | Listed for sale | $785,000+70.7%$909/sqft |
Source: CRMLS #P1-15483 Report a problem | ||
| 3/18/2016 | Sold | $460,000-1.1%$532/sqft |
Source: Public Record Report a problem | ||
| 2/13/2016 | Pending sale | $465,000$538/sqft |
Source: Hilton & Hyland #15943679 Report a problem | ||
| 2/5/2016 | Price change | $465,000+9.2%$538/sqft |
Source: Hilton & Hyland #15943679 Report a problem | ||
| 12/16/2015 | Price change | $426,000-2.1%$493/sqft |
Source: Hilton & Hyland #15943679 Report a problem | ||
| 10/30/2015 | Price change | $435,000+9%$503/sqft |
Source: Hilton & Hyland #15943679 Report a problem | ||
| 10/7/2015 | Price change | $399,000-7%$462/sqft |
Source: Hilton & Hyland #15943679 Report a problem | ||
| 9/28/2015 | Price change | $429,000-4.5%$497/sqft |
Source: Hilton & Hyland #15943679 Report a problem | ||
| 9/22/2015 | Listed for sale | $449,000+42.5%$520/sqft |
Source: Hilton & Hyland #15943679 Report a problem | ||
| 8/7/2014 | Sold | $315,000-3.1%$365/sqft |
Source: Public Record Report a problem | ||
| 2/13/2014 | Listing removed | $325,000$376/sqft |
Source: Lawyers Realty Group #OC14027718 Report a problem | ||
| 2/10/2014 | Listed for sale | $325,000-11.9%$376/sqft |
Source: Lawyers Realty Group #OC14027718 Report a problem | ||
| 4/1/2004 | Sold | $369,000$427/sqft |
Source: Public Record Report a problem | ||
Public tax history
| Year | Property taxes | Tax assessment |
|---|---|---|
| 2025 | $9,253 +52.4% | $819,468 +55.3% |
| 2024 | $6,070 +2.2% | $527,710 +2% |
| 2023 | $5,936 +5.2% | $517,364 +2% |
| 2022 | $5,641 +1.7% | $507,221 +2% |
| 2021 | $5,546 +1.5% | $497,276 +1% |
| 2020 | $5,466 | $492,178 +2% |
| 2019 | $5,466 +4.5% | $482,529 +2% |
| 2018 | $5,228 | $473,069 +2% |
| 2017 | $5,228 +1.6% | $463,794 +7.5% |
| 2016 | $5,146 +8.5% | $431,480 +1.5% |
| 2015 | $4,741 +3.6% | $425,000 +2.7% |
| 2014 | $4,577 | $414,000 +24.5% |
| 2012 | -- | $332,600 |
| 2011 | -- | $332,600 |
| 2010 | -- | $332,600 |
| 2009 | -- | $332,600 -18% |
| 2008 | -- | $405,813 +2% |
| 2007 | -- | $397,857 +3.6% |
| 2006 | -- | $383,907 |
| 2005 | -- | $383,907 +86.6% |
| 2004 | -- | $205,737 +1.9% |
| 2003 | -- | $201,968 +25.4% |
| 2002 | -- | $161,000 +9.5% |
| 2000 | -- | $147,000 |
Find assessor info on the county website
Neighborhood: Crescenta Highlands
Nearby homes
- $881,8002 bd2 ba1k sqft4357 Pennsylvania Ave, Glendale, CA 91214Off Market
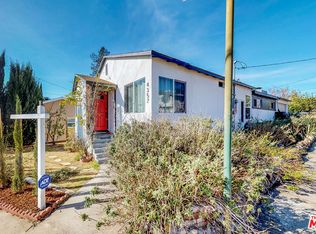
- $901,7002 bd2 ba903 sqft4353 Pennsylvania Ave, Glendale, CA 91214Off Market
- $962,4002 bd2 ba1k sqft3208 Community Ave, Glendale, CA 91214Off Market
- $916,9003 bd2 ba1k sqft4347 Pennsylvania Ave, Glendale, CA 91214Off Market

- $961,7002 bd1 ba916 sqft3209 Prospect Ave, Glendale, CA 91214Off Market
- $--3 bd2 ba1k sqft4355 Pennsylvania Ave #A, La Crescenta, CA 91214Off Market
- $1,041,2002 bd2 ba1k sqft3212 Community Ave, Glendale, CA 91214Off Market
- $979,0002 bd1 ba840 sqft3215 Prospect Ave, Glendale, CA 91214For Sale
Nearby schools
GreatSchools rating
- 10/10Abraham Lincoln Elementary SchoolGrades: K-6Distance: 0.2 mi
- 8/10Rosemont Middle SchoolGrades: 7-8Distance: 0.7 mi
- 10/10Crescenta Valley High SchoolGrades: 9-12Distance: 0.4 mi
Schools provided by the listing agent
- Elementary: Abraham Lincoln
- Middle: Rosemont
- High: Crescenta Valley
Source: CRMLS. This data may not be complete. We recommend contacting the local school district to confirm school assignments for this home.
Get a cash offer in 3 minutes
Find out how much your home could sell for in as little as 3 minutes with a no-obligation cash offer.
Estimated market value
$830,000
Get a cash offer in 3 minutes
Find out how much your home could sell for in as little as 3 minutes with a no-obligation cash offer.
Estimated market value
$830,000
- California
- Los Angeles County
- Glendale
- 91214
- Crescenta Highlands
- 4355 Pennsylvania Ave
Nearby cities
Nearby neighborhoods
Nearby zip codes
Other Glendale Topics
