This home offers spacious bedrooms, a fully remodeled bathroom, and a fully finished detached 2-car garage, all wrapped in an open floorplan that lives much bigger than its square footage. Both bedrooms off the hallway are bright and have views of the backyard. The bathroom has been recently and fully remodeled with modern fixtures. The detached two-car garage is fully finished and offers flexible bonus space - perfect as a living area, home gym, or entertainment room - with updated electrical and ample storage.
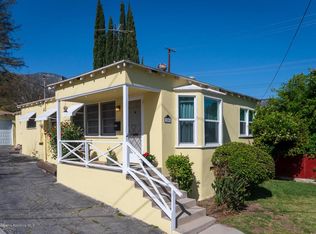
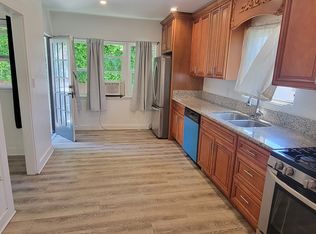
This charming home also boasts sweeping views of the Verdugo and Foothill mountains. From the moment you step onto the newly painted porch, you'll feel right at home. The entryway welcomes you into a warm and inviting living room featuring a cozy fireplace, and the open floorplan flows effortlessly from room to room. The eat-in kitchen is filled with natural light and offers tile countertops, ample storage on both sides of the counters, and a wall-to-wall pantry, with plenty of room to customize. A service porch for laundry sits conveniently off the kitchen.
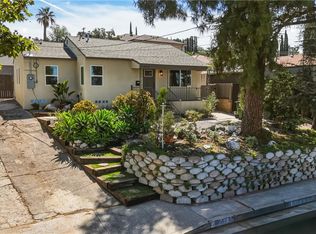
Step outside to a backyard built for relaxing and entertaining. A brick patio, a large space for gardening, and a dog run give you room to spread out. Add your personal touch to the kitchen and remaining bathroom, and you'll have the ideal private retreat.
Home upgrades include fresh exterior and interior paint, newer double-pane windows, a newer roof in excellent condition, copper plumbing, central A/C, tankless water heater, electric car charger in the driveway, additional electrical updates throughout the home, and beautiful landscaping with water dripping and sprinkler system.
Centrally located, this home is within walking distance to both elementary and high schools, including Blue Ribbon schools, and Montrose Shopping Park is just minutes away with easy freeway access.
For sale
Listed by: eXp Realty of California Inc • Rahul Bhagat • Contact: 310-753-7016
Price cut: $20K (9/30)
$925,000
3215 Prospect Ave, Glendale, CA 91214
2beds
840sqft
Single Family Residence
Built in 1949
5,084 Square Feet Lot
$925,600 Zestimate®
$1,101/sqft
$-- HOA
What's special
- 86 days
- 977
- 66
Zillow last checked:
Listing updated:
Listed by:
Rahul Bhagat DRE #01717339 310-753-7016,
eXp Realty of California Inc
Source: CRMLS,MLS#: SB26160081 Originating MLS: California Regional MLS
Originating MLS: California Regional MLSFacts & features
Interior
Bedrooms & bathrooms
- Bedrooms: 2
- Bathrooms: 1
- Full bathrooms: 1
- Main level bathrooms: 1
- Main level bedrooms: 2
Rooms
- Room types: Kitchen, Living Room, Primary Bedroom, Other
Cooling
- None
Appliances
- Laundry: Laundry Room
Features
- Has fireplace: Yes
- Fireplace features: Insert, Living Room, Wood Burning Stove
- Common walls with other units/homes: No Common Walls
Interior area
- Total interior livable area: 840 sqft
Property
Parking
- Total spaces: 2
- Parking features: Garage
- Garage spaces: 2
Features
- Levels: One
- Stories: 1
- Entry location: 1
- Patio & porch: Brick, Front Porch, Open, Patio
- Pool features: None
- Has view: Yes
- View description: Mountain(s)
Lot
- Size: 5,084 Square Feet
- Features: Front Yard
Details
- Parcel number: 5606009034
- Special conditions: Standard
Construction
Type & style
- Home type: SingleFamily
- Property subtype: Single Family Residence
Condition
- New construction: No
- Year built: 1949
Utilities & green energy
- Sewer: Public Sewer
- Water: Public
Community & HOA
Community
- Features: Foothills, Mountainous, Suburban, Sidewalks
Location
- Region: Glendale
Financial & listing details
- Price per square foot: $1,101/sqft
- Tax assessed value: $620,288
- Date on market: 7/25/2026
- Cumulative days on market: 86 days
- Listing terms: Cash to New Loan,Conventional
Estimated market value
$925,600
$879,000 - $972,000
$3,074/mo
Price history
| Date | Event | Price |
|---|---|---|
| 9/30/2026 | Price change | $925,000-2.1%$1,101/sqft |
Source:  CRMLS #SB26160081 Report a problem CRMLS #SB26160081 Report a problem | ||
| 9/10/2026 | Price change | $945,000-3.5%$1,125/sqft |
Source: CRMLS #SB26160081 Report a problem | ||
| 7/25/2026 | Listed for sale | $979,000+93.5%$1,165/sqft |
Source: CRMLS #SB26160081 Report a problem | ||
| 9/10/2024 | Listing removed | $3,295$4/sqft |
Source: Zillow Rentals Report a problem | ||
| 9/3/2024 | Listed for rent | $3,295$4/sqft |
Source: Zillow Rentals Report a problem | ||
| 2/27/2015 | Sold | $506,000+1.4%$602/sqft |
Source: Public Record Report a problem | ||
| 1/31/2015 | Pending sale | $499,000$594/sqft |
Source: Dilbeck Real Estate #315000366 Report a problem | ||
| 1/19/2015 | Listed for sale | $499,000-5.7%$594/sqft |
Source: Dilbeck Real Estate #315000366 Report a problem | ||
| 5/4/2008 | Listing removed | $529,000$630/sqft |
Source: Prudential California #F1740611 Report a problem | ||
| 2/9/2008 | Price change | $529,000-8.6%$630/sqft |
Source: Prudential California #F1740611 Report a problem | ||
| 11/5/2007 | Price change | $579,000-12.9%$689/sqft |
Source: Prudential California #F1740611 Report a problem | ||
| 10/15/2007 | Listed for sale | $665,000$792/sqft |
Source: Prudential California #F1740611 Report a problem | ||
Public tax history
| Year | Property taxes | Tax assessment |
|---|---|---|
| 2026 | -- | $620,288 +2% |
| 2025 | $6,985 +2.4% | $608,126 +2% |
| 2024 | $6,820 +2.3% | $596,203 +2% |
| 2023 | $6,669 +4.8% | $584,513 +2% |
| 2022 | $6,360 +1.7% | $573,053 +2% |
| 2021 | $6,253 +1.5% | $561,817 +1% |
| 2020 | $6,163 | $556,057 +2% |
| 2019 | $6,163 +4.2% | $545,155 +2% |
| 2018 | $5,916 | $534,467 +2% |
| 2017 | $5,916 +1.6% | $523,989 +2% |
| 2016 | $5,823 +3.1% | $513,716 +203.1% |
| 2015 | $5,650 +196.1% | $169,479 +2% |
| 2014 | $1,908 | $166,160 +2.5% |
| 2012 | -- | $162,168 +2% |
| 2011 | -- | $158,989 +0.8% |
| 2010 | -- | $157,802 -0.2% |
| 2009 | -- | $158,178 +2% |
| 2008 | -- | $155,077 +2% |
| 2007 | -- | $152,037 +2% |
| 2006 | -- | $149,057 |
| 2005 | -- | $149,057 +4% |
| 2004 | -- | $143,272 +1.9% |
| 2003 | -- | $140,648 +2% |
| 2002 | -- | $137,891 +4% |
| 2000 | -- | $132,538 |
Find assessor info on the county website
Monthly payment
Est. payment
Payment breakdown
Explore the cost of this home by adjusting the details. Changes won't be saved.Climate risks
Neighborhood: Crescenta Highlands

Similar homes
- $1,100,0003 bd2 ba1k sqft3622 4th Ave, Glendale, CA 91214For Sale
 MLS ID #SR26212995, Emad Halaby, Redfin Corporation. CRMLS
 - $925,0002 bd2 ba977 sqft811 Fischer St, Glendale, CA 91205For Sale
 MLS ID #GD26156899, Fatima Abraham de Polo, Canon Realty. CRMLS
 - $899,0003 bd1 ba1k sqft10512 Samoa Ave, Tujunga, CA 91042For Sale
 MLS ID #SR26184817, Ari Rubinstein, Equity Union. CRMLS
 - $950,0003 bd3 ba1.1k sqft10335 1/2 Scoville Ave, Sunland, CA 91040For Sale
 MLS ID #GD26180813, Silvia Hairapetian, JohnHart Real Estate. CRMLS
