**PRICE IMPROVEMENT** BACK ON THE MARKET AT NO DEFAULT OF SELLERS. BUYER COULDN’T PERFORM** Welcome to this charming Spanish-style home nestled in the heart of Glendale, near the highly sought-after Chevy Chase neighborhood. This inviting residence features two spacious bedrooms and two well-appointed bathrooms, offering a comfortable and functional layout.
Filled with abundant natural light throughout, every room creates a warm and welcoming atmosphere that instantly feels like home. Blending timeless character with everyday comfort, this delightful property is the perfect place to enjoy all that Glendale has to offer.
Don't miss this incredible opportunity to own a fabulous home in one of the area's most desirable locations! Home has been upgraded with new electrical panel, HVAC system, remodeled new kitchen with wood cabinetry and quartz counter top, recessed Led lights, new upgraded bathrooms, New ABS sewer line and amongst many others. In addition, garage has been converted into an additional living space with a full bathroom, without permits. This property can be yours, so do not miss your opportunity to call this one your new home! Property is vacant and ready to make it your new home.
For sale
Listed by: Canon Realty • Fatima Abraham de Polo • Contact: 323-237-1806
Price cut: $23K (10/17)
$925,000
811 Fischer St, Glendale, CA 91205
2beds
977sqft
Single Family Residence
Built in 1925
3,533 Square Feet Lot
$925,900 Zestimate®
$947/sqft
$-- HOA
What's special
- 88 days
- 776
- 47
Zillow last checked:
Listing updated:
Listed by:
Fatima Abraham de Polo DRE #02113126 323-237-1806,
Canon Realty
Source: CRMLS,MLS#: GD26156899 Originating MLS: California Regional MLS
Originating MLS: California Regional MLSFacts & features
Interior
Bedrooms & bathrooms
- Bedrooms: 2
- Bathrooms: 2
- Full bathrooms: 2
- Main level bathrooms: 2
- Main level bedrooms: 2
Rooms
- Room types: Bedroom
Bedroom
- Features: All Bedrooms Down
Bathroom
- Features: Granite Counters, Quartz Counters, Remodeled, Separate Shower, Walk-In Shower
Kitchen
- Features: Quartz Counters
Heating
- Central
Cooling
- Central Air
Appliances
- Included: Dishwasher, Gas Range, Microwave, Water Heater
- Laundry: Washer Hookup, Gas Dryer Hookup
Features
- Balcony, Eat-in Kitchen, All Bedrooms Down
- Flooring: Wood
- Windows: Blinds, Double Pane Windows, ENERGY STAR Qualified Windows
- Has fireplace: No
- Fireplace features: None
- Common walls with other units/homes: 1 Common Wall
Interior area
- Total interior livable area: 977 sqft
Property
Parking
- Total spaces: 1
- Parking features: Converted Garage
- Attached garage spaces: 1
Accessibility
- Accessibility features: Safe Emergency Egress from Home, Parking
Features
- Levels: One
- Stories: 1
- Entry location: Living room
- Exterior features: Brick Driveway
- Pool features: None
- Spa features: None
- Fencing: Excellent Condition,Wood
Lot
- Size: 3,533 Square Feet
- Dimensions: 3,533
- Features: 0-1 Unit/Acre, Paved, Sprinklers None
Details
- Parcel number: 5679031001
- Zoning: GLR4YY
- Special conditions: Standard
Construction
Type & style
- Home type: SingleFamily
- Architectural style: Spanish
- Property subtype: Single Family Residence
- Attached to another structure: Yes
Materials
- Brick, Cement Siding, Concrete
- Foundation: Concrete Perimeter, Raised
- Roof: Shingle
Condition
- Building Permit
- New construction: No
- Year built: 1925
Utilities & green energy
- Electric: Electricity - On Property, 220 Volts in Laundry, Standard
- Sewer: Public Sewer
- Water: Public
- Utilities for property: Cable Available, Electricity Available, Natural Gas Available, Sewer Connected
Green energy
- Energy efficient items: Appliances, HVAC, Roof, Water Heater
- Energy generation: Solar
- Construction elements: Conserving Methods
- Water conservation: Low-Flow Fixtures
Community & HOA
Community
- Features: Curbs
- Security: Fire Sprinkler System
Location
- Region: Glendale
Financial & listing details
- Price per square foot: $947/sqft
- Tax assessed value: $472,634
- Date on market: 7/22/2026
- Cumulative days on market: 89 days
- Listing terms: Cash to Existing Loan,Conventional,1031 Exchange
- Inclusions: Kitchen stove, microwave range and dish washer.
- Road surface type: Paved
Estimated market value
$925,900
$880,000 - $972,000
$3,312/mo
Price history
| Date | Event | Price |
|---|---|---|
| 10/17/2026 | Price change | $925,000-2.4%$947/sqft |
Source:  CRMLS #GD26156899 Report a problem CRMLS #GD26156899 Report a problem | ||
| 9/25/2026 | Listed for sale | $948,000$970/sqft |
Source: CRMLS #GD26156899 Report a problem | ||
| 8/28/2026 | Contingent | $948,000$970/sqft |
Source: CRMLS #GD26156899 Report a problem | ||
| 7/22/2026 | Listed for sale | $948,000+187.3%$970/sqft |
Source: CRMLS #GD26156899 Report a problem | ||
| 3/30/2009 | Sold | $330,000+123%$338/sqft |
Source: Public Record Report a problem | ||
| 9/20/1995 | Sold | $148,000$151/sqft |
Source: Public Record Report a problem | ||
Public tax history
| Year | Property taxes | Tax assessment |
|---|---|---|
| 2026 | -- | $472,634 +2% |
| 2025 | $5,228 +2.8% | $463,373 +2% |
| 2024 | $5,087 +2.3% | $454,289 +2% |
| 2023 | $4,972 +3.4% | $445,382 +2% |
| 2022 | $4,808 +1.8% | $436,650 +2% |
| 2021 | $4,724 +1.5% | $428,089 +1% |
| 2020 | $4,654 | $423,700 +2% |
| 2019 | $4,654 +4.5% | $415,393 +2% |
| 2018 | $4,452 | $407,249 +11.2% |
| 2017 | $4,452 +10.9% | $366,155 +2% |
| 2016 | $4,014 +3.2% | $358,977 +1.5% |
| 2015 | $3,889 +2.9% | $353,586 +2% |
| 2014 | $3,778 | $346,660 +2.5% |
| 2012 | -- | $338,328 +2% |
| 2011 | -- | $331,695 +0.8% |
| 2010 | -- | $329,217 +30.9% |
| 2009 | -- | $251,532 +2% |
| 2008 | -- | $246,601 +2% |
| 2007 | -- | $241,767 +2% |
| 2006 | -- | $237,028 |
| 2005 | -- | $237,028 +4% |
| 2004 | -- | $227,826 +34.2% |
| 2003 | -- | $169,753 +2% |
| 2002 | -- | $166,426 +4% |
| 2000 | -- | $159,966 |
Find assessor info on the county website
Monthly payment
Est. payment
Payment breakdown
Explore the cost of this home by adjusting the details. Changes won't be saved.Climate risks
Neighborhood: Somerset
Nearby schools
Schools provided by the listing agent
- High: Glendale
Source: CRMLS. This data may not be complete. We recommend contacting the local school district to confirm school assignments for this home.
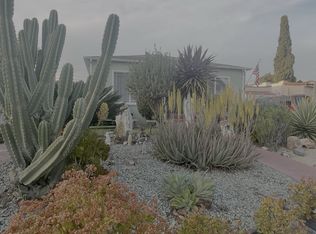

Similar homes
- $940,0003 bd2 ba1.2k sqft3230 Huron St, Los Angeles, CA 90065For Sale
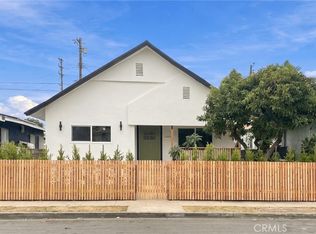 MLS ID #DW26222425, Luisa Barmaki, Century 21 Allstars. CRMLS
 - $925,0002 bd1 ba840 sqft3215 Prospect Ave, Glendale, CA 91214For Sale
 MLS ID #SB26160081, Rahul Bhagat, eXp Realty of California Inc. CRMLS
 - $714,9993 bd3 ba1.1k sqft1121 E Wilson Ave Unit 12, Glendale, CA 91206For Sale
 MLS ID #CV26215024, Gina MacIsaac, RE/MAX MASTERS REALTY. CRMLS
 - $1,200,0003 bd2 ba1.3k sqft445 W Harvard St, Glendale, CA 91204For Sale
 MLS ID #SR26203879, Cherrie Brown, Equity Union. CRMLS
