Skip main navigation
Sold for $1,445,000
  • $1,445,000

    4355 Pompano Ln, Palmetto, FL 34221

    3beds
    2,533sqft
    Single Family Residence
    Built in 2004
    0.48 Acres Lot
    $1,405,100 Zestimate®
    $570/sqft
    $4,323 Estimated rent

    Home value

    $1,405,100

    $1.29M - $1.53M

    $4,323/mo

    Zestimate® history
    Loading
    Loading...

    Owner options

    List your home for rent

    $4,323/mo

    Rent Zestimate®

    Find your next renter with Zillow Rental Manager. Plus, with online applications, you can quickly screen prospective tenants – for free.

    Learn more

    $4,323/mo

    Rent Zestimate®

    Refinance and save

    $9,521/mo

    Est. payment

    Refinancing to a lower rate could help reduce your monthly payments and save thousands over the life of the loan.

    See today's rates

    $9,521/mo

    Est. payment

    Explore your selling options

    Work with a Zillow partner agent

    Leverage their expertise and Zillow's premium Showcase listings to get your home seen by more buyers.

    Get started

    List with your own agent

    Get your home in front of millions of buyers by listing it on Zillow.

    Learn how to do it

    Sell it yourself

    Take full control of how buyers see your home on Zillow by listing For Sale by Owner (FSBO).

    List your home

    What's special

    Private composite dockLuxury finishesExpansive windowsLarge granite islandExquisite three-bedroomLush tropical landscapingOpen floor plan
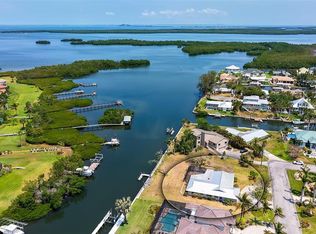
    ELEGANT WATERFRONT RETREAT ON SNEAD ISLAND WITH VIEWS OF THE BAY!!! Welcome to this custom-designed La Maison residence on picturesque Snead Island—where timeless style meets coastal serenity. Built in 2004 with high elevation, this exquisite three-bedroom, two-and-a-half-bath pool home offers over 2,500 square feet of well-crafted living space, showcasing luxury finishes, an open floor plan, BRAND NEW TILE ROOF 2025 and tranquil views from multiple vantage points. From the moment you step inside, soaring ceilings and expansive windows bathe the home in natural light, highlighting the fresh, coastal-inspired interiors. The heart of the home is a designer chef’s kitchen featuring custom white cabinetry, premium stainless appliances, and a large granite island perfect for entertaining. The adjacent living room exudes comfort and sophistication with its sleek architectural details, soaring ceilings, and seamless flow into the outdoor living space. Upstairs, a spacious loft leads to a private porch with sweeping water views, perfect for enjoying the morning breeze or watching the sunset. The primary suite is a true sanctuary with an elegant spa-style bathroom, double vanities, and a glass-enclosed walk-in shower. The home’s custom design maximizes every inch, blending function with refined style. Step outside to a backyard paradise surrounded by lush tropical landscaping, where a sparkling screened-in pool and spa with travertine patio provide the ultimate setting for relaxation and entertaining. Just beyond lies your private composite dock, complete with two 10,000-pound boat lifts, offering effortless access to open waters. This property also features a three-car garage, abundant storage, and peace of mind with no prior water intrusion during recent storms. Located in one of Florida’s most peaceful waterfront enclaves, you’re just minutes from Emerson Point Preserve, world-class boating, and the charm of historic Palmetto. This is more than a home—it’s a lifestyle. Don’t miss this rare opportunity to own a piece of waterfront living on Snead Island.

    Zillow last checked:

    Listing updated:

    Listing Provided by:

    Jay Travis, PA 941-812-7277,

    RE/MAX ALLIANCE GROUP 941-758-7777

    Bought with:

    Brian Dennis

    DENNIS REALTY & INV. CORP.

    Source: Stellar MLS,MLS#: A4649074MLS LogoOriginating MLS: Sarasota - Manatee

    Facts & features

    Interior

    Bedrooms & bathrooms
    • Bedrooms: 3
    • Bathrooms: 3
    • Full bathrooms: 2
    • 1/2 bathrooms: 1
    Primary bedroom
    • Features: Built-in Closet
    • Level: First
    • Area: 204 Square Feet
    • Dimensions: 12x17
    Bedroom 2
    • Features: Built-in Closet
    • Level: First
    • Area: 169 Square Feet
    • Dimensions: 13x13
    Bedroom 3
    • Features: Built-in Closet
    • Level: First
    • Area: 156 Square Feet
    • Dimensions: 12x13
    Dinette
    • Level: First
    • Area: 36 Square Feet
    • Dimensions: 6x6
    Kitchen
    • Level: First
    • Area: 232.4 Square Feet
    • Dimensions: 16.6x14
    Laundry
    • Level: First
    • Area: 59.4 Square Feet
    • Dimensions: 9x6.6
    Living room
    • Level: First
    • Area: 288 Square Feet
    • Dimensions: 16x18
    Loft
    • Level: Second
    • Area: 240 Square Feet
    • Dimensions: 20x12
    Heating
    • Electric
    Cooling
    • Central Air
    Appliances
    • Included: Oven, Convection Oven, Cooktop, Dishwasher, Dryer, Electric Water Heater, Ice Maker, Microwave, Range Hood, Refrigerator, Washer
    • Laundry: Laundry Room
    Features
    • Ceiling Fan(s), Eating Space In Kitchen, High Ceilings, Primary Bedroom Main Floor, Split Bedroom, Stone Counters, Walk-In Closet(s)
    • Flooring: Tile, Vinyl
    • Doors: French Doors, Sliding Doors
    • Windows: Window Treatments, Hurricane Shutters
    • Has fireplace: No
    Interior area
    • Total structure area: 4,009
    • Total interior livable area: 2,533 sqft

    Property

    Parking
    • Total spaces: 3
    • Parking features: Garage - Attached
    • Attached garage spaces: 3
    Features
    • Levels: Two
    • Stories: 2
    • Patio & porch: Porch
    • Exterior features: Balcony, Irrigation System, Lighting
    • Has private pool: Yes
    • Pool features: Gunite, In Ground, Salt Water, Screen Enclosure
    • Has spa: Yes
    • Spa features: Heated
    • Has view: Yes
    • View description: Water, Bay/Harbor - Partial, Canal
    • Has water view: Yes
    • Water view: Water,Bay/Harbor - Partial,Canal
    • Waterfront features: Canal - Saltwater, Saltwater Canal Access, Lift, Seawall
    Lot
    • Size: 0.48 Acres
    • Residential vegetation: Trees/Landscaped
    Details
    • Parcel number: 2390300008
    • Zoning: RSF1/CH
    • Special conditions: None

    Construction

    Type & style
    • Home type: SingleFamily
    • Architectural style: Custom
    • Property subtype: Single Family Residence
    Materials
    • Block, Stucco
    • Foundation: Slab
    • Roof: Tile
    Condition
    • New construction: No
    • Year built: 2004

    Utilities & green energy

    • Sewer: Septic Tank
    • Water: Public
    • Utilities for property: Cable Connected, Electricity Connected

    Community & neighborhood

    Location
    • Region: Palmetto
    • Subdivision: GULF & BAY ESTATES BLOCKS 4-7

    HOA & financial

    HOA
    • Has HOA: Yes
    • HOA fee: $2 monthly
    • Association name: Sue Revell
    Other fees
    • Pet fee: $0 monthly
    Other financial information
    • Total actual rent: 0

    Other

    Other facts
    • Listing terms: Cash,Conventional
    • Ownership: Fee Simple
    • Road surface type: Paved

    Price history

    DateEventPrice
    7/31/2025Sold$1,445,000-5.2%$570/sqft
    Source: Stellar MLS #A4649074 Report a problem
    7/3/2025Pending sale$1,525,000$602/sqft
    Source: Stellar MLS #A4649074 Report a problem
    5/13/2025Price change$1,525,000-3.2%$602/sqft
    Source: Stellar MLS #A4649074 Report a problem
    4/23/2025Listed for sale$1,575,000+85.1%$622/sqft
    Source: Stellar MLS #A4649074 Report a problem
    12/2/2019Sold$851,000+0.1%$336/sqft
    Source: Public Record Report a problem
    10/30/2019Pending sale$850,000$336/sqft
    Source: Michael Saunders & Company - Licensed Real Estate Broker #A4449037 Report a problem
    10/22/2019Listed for sale$850,000+466.7%$336/sqft
    Source: MICHAEL SAUNDERS & COMPANY #A4449037 Report a problem
    3/19/1999Sold$150,000$59/sqft
    Source: Public Record Report a problem

    Public tax history

    YearProperty taxesTax assessment
    2025$9,488 +6.4%$706,835 +2.9%
    2024$8,920 +0.5%$686,914 +3%
    2023$8,876 +2.4%$666,907 +3%
    2022$8,671 -0.5%$647,483 +3%
    2021$8,715 +0.7%$628,624 +1.4%
    2020$8,651 +25.2%$619,945 +25.2%
    2019$6,908 $495,035 +1.9%
    2018$6,908 +0.7%$485,805 +2.1%
    2017$6,861 +8.3%$475,813 +2.1%
    2016$6,336 $466,026 +0.7%
    2015$6,336 $462,786 +2.9%
    2014$6,336 +0.6%$449,569 +1.5%
    2013$6,299 +629847%$442,925 -3.7%
    2012$1 $459,985 +3%
    2011$1 $446,587 -10.3%
    2010-- $497,820 -20.7%
    2009$9,141 -2.3%$627,911 +0.1%
    2008$9,354 +4.4%$627,284 +3%
    2007$8,960 -5.1%$609,014 +2.5%
    2006$9,439 -0.1%$594,160 +3%
    2005$9,450 +188%$576,854 +205.5%
    2004$3,281 +17.9%$188,800 +20%
    2003$2,782 -25.2%$157,300 -24.8%
    2002$3,719 +11.7%$209,272 +10.1%
    2001$3,330 +7.3%$190,141 +9.5%
    2000$3,103 $173,608

    Find assessor info on the county website

    Neighborhood: 34221

    Nearby schools

    GreatSchools rating
    Schools provided by the listing agent
    • Elementary: Palmetto Elementary-MN
    • Middle: Lincoln Middle
    • High: Palmetto High

    Source: Stellar MLS. This data may not be complete. We recommend contacting the local school district to confirm school assignments for this home.

    Get a cash offer in 3 minutes
    Find out how much your home could sell for in as little as 3 minutes with a no-obligation cash offer.
    Estimated market value
    $1,405,100
    Get a cash offer in 3 minutes
    Find out how much your home could sell for in as little as 3 minutes with a no-obligation cash offer.
    Estimated market value
    $1,405,100