A once-in-a-generation waterfront offering—never before on the market—this extraordinary coastal retreat at 4367 Pompano Lane delivers a lifestyle few properties can match. Set on a super-sized, ultra-rare waterfront lot in one of Palmetto’s most coveted enclaves, this home blends timeless Florida architecture, thoughtful upgrades, and postcard-worthy views that stretch across tranquil waterways all the way to the Sunshine Skyway at sunset. Arrive to a quiet, polished streetscape enhanced by underground power, an oversized driveway and garage plus an additional garage providing you with ample parking and storage. Once inside you will be greeted with soaring wood-plank ceilings, expansive windows for spectacular views, some of which are enhanced with motorized hurricane shutters, and an airy open layout designed to frame the water from nearly every angle. The main living spaces flow effortlessly—perfect for relaxed coastal living or entertaining with ease—while warm finishes and natural light create a welcoming, elevated atmosphere. The kitchen anchors the home with generous counter seating, custom cabinetry designed with soft close drawers and convenient pull-out drawers, and seamless connection to the living and dining areas. Throughout the residence, low-voltage LED lighting, BOSE stereo system, designer bar area with wine refrigerator, a whole-home water filtration and softener system, a newer hot water heater, and a brand-new A/C unit (January 2026) to deliver modern efficiency and peace of mind. The newly installed A/C unit comes with a 10-year warranty for this home's new owners. The recently added standing-seam metal roof adds durability and coastal confidence. Upstairs, the primary suite is a true sanctuary, featuring serene water views, private outdoor access, walk-in custom-built closet and a dedicated mini-split A/C system for personalized comfort. Additional bedrooms provide flexibility for guests, home office space or multigenerational living, all enhanced with custom closets for ultimate organization. Outdoor living is where this property truly shines. Expansive decks invite sunrise coffee and unforgettable sunset gatherings as the sky ignites with color—with clear views of the Skyway Bridge glowing in the distance. The oversized yard is framed by lush landscaping including a mature weeping bottle brush tree, palm trees and more, blending open green space with unobstructed waterfront beauty. Boating enthusiasts will appreciate the rare conveniences: a power switch for the boat dock located inside the home and a water shut-off for the dock thoughtfully placed in the garage—details that reflect how intentionally this home was designed for waterfront living. The location is equally exceptional. Enjoy a golf-cart ride to Emerson Point Preserve, scenic nature trails, and the Bradenton Yacht Club, all while being moments from open water, downtown Bradenton, and the best of the Manatee River lifestyle. This is a highly desirable, low-turnover neighborhood where opportunities like this simply do not come along. Oversized lot. Iconic sunset views. First time ever offered. 4367 Pompano Lane is more than a home—it’s a legacy waterfront property, ready for its next chapter.
Sold for $1,060,000
$1,060,000
4367 POMPANO LANE, PALMETTO, FL 34221
3beds
2,207sqft
Single Family Residence
Built in 1982
0.39 Acres Lot
$1,048,600 Zestimate®
$480/sqft
$2,771 Estimated rent
Home value
$1,048,600
$965,000 - $1.14M
$2,771/mo
Zestimate® history
Owner options
List your home for rent
$2,771/mo
Rent Zestimate®
Find your next renter with Zillow Rental Manager. Plus, with online applications, you can quickly screen prospective tenants – for free.
$2,771/mo
Rent Zestimate®
Refinance and save
$5,780/mo
Est. payment
Refinancing to a lower rate could help reduce your monthly payments and save thousands over the life of the loan.
$5,780/mo
Est. payment
Explore your selling options
Work with a Zillow partner agent
Leverage their expertise and Zillow's premium Showcase listings to get your home seen by more buyers.
Get startedList with your own agent
Get your home in front of millions of buyers by listing it on Zillow.
Learn how to do itSell it yourself
Take full control of how buyers see your home on Zillow by listing For Sale by Owner (FSBO).
List your homeWhat's special
Super-sized ultra-rare waterfront lotIconic sunset viewsBose stereo systemSoaring wood-plank ceilingsTimeless florida architectureUnderground powerNewer hot water heater
Zillow last checked:
Listing updated:
Listed by:
Heidi Gibson 850-501-1110,
COMPASS FLORIDA LLC 727-380-2067,
Madison Wells, PLLC 941-405-6917,
COMPASS FLORIDA LLC
Bought with:
Mark Reemelin, 3247366
ELITE HOME GROUP
Source: Stellar MLS,MLS#: A4679882 Originating MLS: Suncoast Tampa
Originating MLS: Suncoast Tampa
Facts & features
Interior
Bedrooms & bathrooms
- Bedrooms: 3
- Bathrooms: 2
- Full bathrooms: 2
Rooms
- Room types: Family Room, Great Room, Utility Room
Primary bedroom
- Features: Walk-In Closet(s)
- Level: Second
Kitchen
- Level: First
Living room
- Level: First
Heating
- Electric
Cooling
- Central Air
Appliances
- Included: Dishwasher, Disposal, Dryer, Electric Water Heater, Microwave, Range, Refrigerator, Washer, Water Filtration System
- Laundry: Inside
Features
- Ceiling Fan(s), Dry Bar, High Ceilings, PrimaryBedroom Upstairs, Split Bedroom, Stone Counters, Vaulted Ceiling(s)
- Flooring: Carpet, Tile
- Doors: Sliding Doors
- Windows: Hurricane Shutters
- Has fireplace: No
Interior area
- Total structure area: 4,138
- Total interior livable area: 2,207 sqft
Property
Parking
- Total spaces: 3
- Parking features: Deeded, Driveway, Garage Door Opener, Golf Cart Parking, Guest, Oversized, Workshop in Garage
- Attached garage spaces: 2
- Carport spaces: 1
- Covered spaces: 3
- Has uncovered spaces: Yes
Features
- Levels: Two
- Stories: 2
- Patio & porch: Deck, Porch
- Exterior features: Balcony, Irrigation System, Kennel, Lighting, Private Mailbox, Storage
- Fencing: Other
- Has view: Yes
- View description: Water, Bay/Harbor - Partial
- Has water view: Yes
- Water view: Water,Bay/Harbor - Partial
- Waterfront features: Bay/Harbor, Bay/Harbor Access, Davits, Lift, Seawall
- Body of water: TAMPA BAY
Lot
- Size: 0.39 Acres
- Features: Corner Lot, Flood Insurance Required, Landscaped, Oversized Lot, Unincorporated
- Residential vegetation: Trees/Landscaped
Details
- Parcel number: 2396900009
- Zoning: RSF3/CH
- Special conditions: None
Construction
Type & style
- Home type: SingleFamily
- Architectural style: Custom,Florida
- Property subtype: Single Family Residence
Materials
- Wood Siding
- Foundation: Block
- Roof: Metal
Condition
- Completed
- New construction: No
- Year built: 1982
Utilities & green energy
- Sewer: Septic Tank
- Water: Public
- Utilities for property: Cable Available, Electricity Connected, Sewer Connected, Underground Utilities, Water Connected
Community & HOA
Community
- Pet fee: $0 monthly
- Subdivision: GULF & BAY ESTATES UNIT 4 CORR
HOA
- Has HOA: Yes
Location
- Region: Palmetto
Financial & listing details
- Price per square foot: $480/sqft
- Tax assessed value: $754,041
- Annual tax amount: $4,192
- Date on market: 1/28/2026
- Cumulative days on market: 3 days
- Listing terms: Cash,Conventional
- Ownership: Fee Simple
- Total actual rent: 0
- Electric utility on property: Yes
- Road surface type: Paved
Price history
| Date | Event | Price |
|---|---|---|
| 2/20/2026 | Sold | $1,060,000-3.6%$480/sqft |
Source:  Stellar MLS #A4679882 Report a problem Stellar MLS #A4679882 Report a problem | ||
| 1/31/2026 | Pending sale | $1,100,000$498/sqft |
Source: Stellar MLS #A4679882 Report a problem | ||
| 1/28/2026 | Listed for sale | $1,100,000$498/sqft |
Source: Stellar MLS #A4679882 Report a problem | ||
Public tax history
| Year | Property taxes | Tax assessment |
|---|---|---|
| 2025 | $4,463 +6.5% | $343,021 +2.9% |
| 2024 | $4,192 +0.5% | $333,354 +3% |
| 2023 | $4,170 +2.7% | $323,645 +3% |
| 2022 | $4,062 -0.1% | $314,218 +3% |
| 2021 | $4,068 +0.9% | $305,066 +1.4% |
| 2020 | $4,030 +1.5% | $300,854 +2.3% |
| 2019 | $3,970 | $294,090 +1.9% |
| 2018 | $3,970 +0.8% | $288,606 +2.1% |
| 2017 | $3,937 +15.5% | $282,670 +2.1% |
| 2016 | $3,409 | $276,856 +8.3% |
| 2015 | $3,409 | $255,736 +0.8% |
| 2014 | $3,409 +1.1% | $253,706 +1.5% |
| 2013 | $3,373 +337205% | $249,957 +1.7% |
| 2012 | $1 | $245,779 +3% |
| 2011 | $1 | $238,620 +1.5% |
| 2010 | -- | $235,094 +2.7% |
| 2009 | $3,057 -3.6% | $228,913 +0.1% |
| 2008 | $3,171 +4.9% | $228,684 +3% |
| 2007 | $3,023 -4.9% | $222,023 +2.5% |
| 2006 | $3,178 +0.1% | $216,608 +3% |
| 2005 | $3,173 +1.9% | $210,299 +3% |
| 2004 | $3,113 +2.6% | $204,174 +4.3% |
| 2002 | $3,033 +3.3% | $195,671 +1.6% |
| 2001 | $2,935 +1.4% | $192,590 +3% |
| 2000 | $2,895 | $186,981 |
Find assessor info on the county website
Neighborhood: 34221
Nearby homes
- $723,1004 bd2 ba1.8k sqft4373 Pompano Ln, Palmetto, FL 34221Off Market
- $642,5004 bd2 ba1.9k sqft4361 Pompano Ln, Palmetto, FL 34221Sold
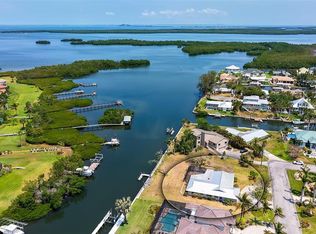
- $1,204,8003 bd3 ba2.5k sqft4379 Pompano Ln, Palmetto, FL 34221Off Market
- $311,3003 bd2 ba1.5k sqft4360 Pompano Ln, Palmetto, FL 34221Off Market
- $1,445,0003 bd3 ba2.5k sqft4355 Pompano Ln, Palmetto, FL 34221Sold
- $745,0003 bd2 ba1.7k sqft4517 Dolphin Ln, Palmetto, FL 34221Off Market
- $1,157,9004 bd4 ba2.9k sqft4511 Dolphin Ln, Palmetto, FL 34221Off Market
- $625,0003 bd2 ba1.9k sqft4385 Pompano Ln, Palmetto, FL 34221Sold
Nearby schools
GreatSchools rating
- 6/10Palmetto Elementary SchoolGrades: PK-5Distance: 2 mi
- 3/10Palmetto High SchoolGrades: 8-12Distance: 2.2 mi
Get a cash offer in 3 minutes
Find out how much your home could sell for in as little as 3 minutes with a no-obligation cash offer.
Estimated market value
$1,048,600
Get a cash offer in 3 minutes
Find out how much your home could sell for in as little as 3 minutes with a no-obligation cash offer.
Estimated market value
$1,048,600
- Florida
- Manatee County
- Palmetto
- 34221
- 4367 POMPANO LANE
