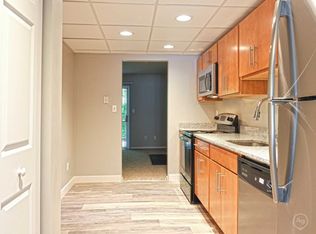
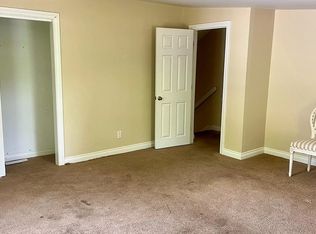
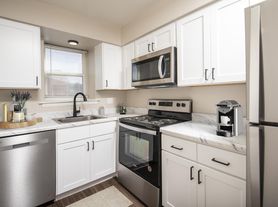
BRAND NEW 4BR/3.5BA townhome with 2-car garage. 4th bedroom is on the ground level with adjoining full bath. Open floor plan. Kitchen with granite counter tops and subway tile backsplash, large center island with overhang and double wide sink, stainless steel appliances (including a gas range), and two pantries (1 walk in and one closet size). Plenty of recessed lights and 9 ft. ceilings. Adjacent dining area with slider to back deck. Half bath. Durable and attractive LVP flooring throughout this level. Up one level to the primary bedroom suite which includes a decorative "tray" ceiling, his & her walk-in closets, and a private bath with double sink vanity and oversized stall shower. The other two bedrooms on this level are good sized and share a hall bath (double sink vanity and tub with ceramic tile floor and tub surround). The laundry facilities are also on this upper level (washer & dryer included). On the ground level is a 4th bedroom which has semi-private access to a full bath. LVP flooring throughout this level as well. All bedrooms to have ceiling fans. Energy efficient home loaded with premium extras including an energy saving on demand hot water heater and high efficiency gas furnace and central AC. Close to major commuting routes north and south. The application process includes credit, income, background, and reference checks. If interested please EMAIL Mark for more information - no phone calls please.
Townhouse for rent
$3,200/moFees may apply
4355 Reusch Cir, New Castle, DE 19720
4beds
--sqft
Price may not include required fees and charges. Learn more|
Townhouse
Available Sat Sep 12 2026
No pets
Air conditioner, central air, electric
Dryer in unit laundry
4 Attached garage spaces parking
Central, electric, forced air, natural gas
What's special
Plenty of recessed lightsOpen floor planSubway tile backsplashBack deck
- 3 days |
- -- |
- -- |
Zillow last checked:
Listing updated:
Travel times

Let’s turn your rent into credit progress
Build credit history with every on-time payment and get credit for the payment you’re already making.
Facts & features
Interior
Bedrooms & bathrooms
- Bedrooms: 4
- Bathrooms: 4
- Full bathrooms: 3
- 1/2 bathrooms: 1
Rooms
- Room types: Bedroom 2, Bedroom 3, Bedroom 4, Dining Room, Full Bath, Half Bath, Kitchen, Laundry, Living Room, Primary Bathroom, Primary Bedroom
Heating
- Central, Electric, Forced Air, Natural Gas
Cooling
- Air Conditioner, Central Air, Electric
Appliances
- Included: Dishwasher, Dryer, Energy Efficient Appliances, Garbage Disposal, Gas Water Heater, Instant Hot Water, Microwave Oven, Oven/Range - Gas, Washer, Water Heater - Tankless
- Laundry: Dryer In Unit, In Unit, Laundry Room, Upper Level, Washer In Unit
Features
- Flooring: Carpet, Ceramic, Luxury Vinyl Plank
Property
Parking
- Total spaces: 4
- Parking features: Attached, Driveway, Garage, Open
- Has attached garage: Yes
- Has uncovered spaces: Yes
- Details: Contact manager
Features
- Pool features: Contact manager
Details
- Additional structures: Garage(s)
Construction
Type & style
- Home type: Townhouse
- Architectural style: Traditional
- Property subtype: Townhouse
Condition
- Year built: 2026
Building
Management
- Pets allowed: No
Community & HOA
HOA
- Amenities included: Insurance, Laundry, Management, Parking, Sport Court, Taxes
Location
- Region: New Castle
Financial & listing details
- Lease term: Contact For Details
Nearby apartments for rent


Price history
| Date | Event | Price |
|---|---|---|
| 8/29/2026 | Listed for rent | $3,200 |
Source: Bright MLS #DENC2109798 Report a problem | ||
Neighborhood: 19720
Nearby schools
GreatSchools rating
- 6/10Jones (Albert H.) Elementary SchoolGrades: K-5Distance: 5.8 mi
- 6/10Christiana High SchoolGrades: 6-12Distance: 2.4 mi
- 3/10Shue-Medill Middle SchoolGrades: 6-8Distance: 3.8 mi